Member Features
Find Real Estate Bargain!
Full foreclosure details
Home value, equity and ownership info
Find homes priced below market
Get full access with a FREE Account
Already a member?
$745,218
Listing Price3beds
2.5baths
1,364sqft
3,502sqft lot
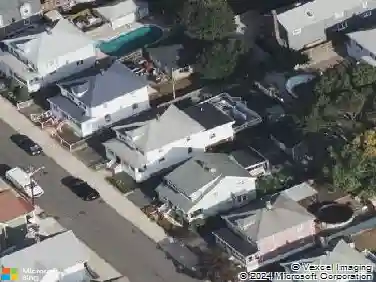
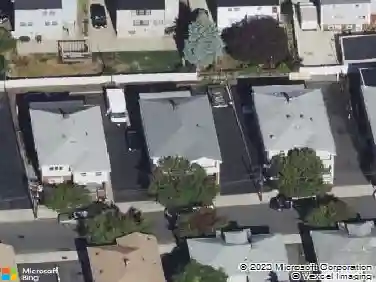
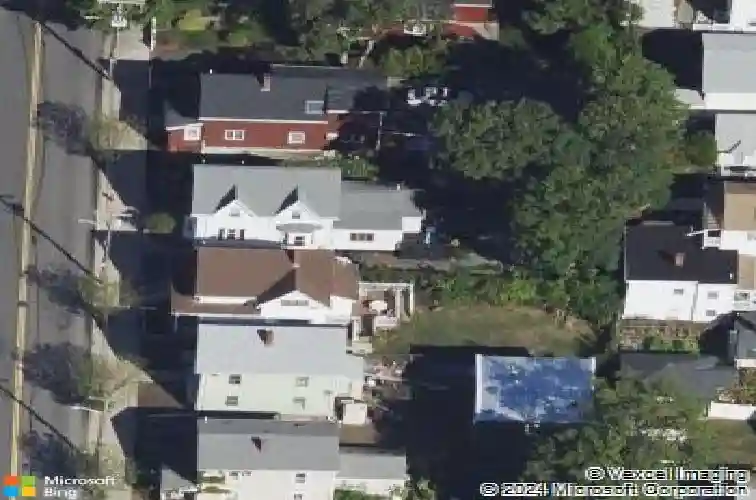
22 Spring St, Everett, MA 02149
Member Features
Find Real Estate Bargain!
Full foreclosure details
Home value, equity and ownership info
Find homes priced below market
Get full access with a FREE Account
Already a member?
For Sale
Off Market
Home type
Price / sqft
Year built
Home Details
Introducing 22 Spring St, Everett, MA, where modern elegance meets contemporary comfort. This charming home boasts a cleverly designed layout, featuring a versatile first-floor bedroom or office space accompanied by a convenient laundry room. Venture upstairs to find three bedrooms and nicely new tiled bathroom. The heart of this home is its stunning kitchen, equipped with high-end stainless steel appliances, a Jenn-Air gas range, and marble countertops. The custom island and breakfast bar provide both functionality and style, making it a perfect space for culinary creations and casual dining. The sleek white subway tile backsplash adds a touch of classic sophistication to this modern kitchen. Step outside to discover your own private oasis-an entertainers dream backyard. This desirable space is equipped with an outdoor bar, ample seating, and lush garden beds, making it the perfect setting for gatherings and relaxation. Conveniently located to stores, highway and Encore Casino!
Interior Details
1364
3
2.5
Has Heating:
Yes
Heating Type:
Forced Air With Air Conditioning
Has Cooling:
Yes
Cooling Type:
N/A
Has Fuel:
Yes
Fuel Type:
Gas
Has Basement:
No
Basement Type:
Full
Has Flooring:
No
Flooring Type:
N/A
Has Fireplace:
Yes
Fireplace Type:
N/A
Property Details
3502
No
No
Type:
N/A
Location:
N/A
Status:
N/A
Number of Spaces:
N/A
N/A
N/A
N/A
N/A
N/A
N/A
N/A
Construction Details
Other
Aluminum/vinyl
N/A
Gable
Asphalt
Tax History
Year
Amount
Land
Improvement
Percent Change
Assessment
2021
$4,908
$166,900
$330,400
--%
$497,300
2020
$5,630
$166,900
$362,200
--%
$529,100
2019
$5,871
$155,600
$318,600
--%
$474,200
2018
$5,756
$135,400
$282,300
--%
$417,700
2017
$5,450
$103,400
$274,000
--%
$377,400
2015
$3,217
$89,300
$130,900
--%
$220,200
2014
$3,050
$80,400
$122,400
--%
$202,800
2013
$3,172
$80,400
$122,400
--%
$202,800

Average Home Price in 02149
Nearby Properties
Zip Code
Price
Bed
Bath
Sqft
Lot
Sold Date
$618,760
$618,760
3 Beds
1 Baths
1,542 Sqft
4,861 Lot (sqft)
Sold NaN/NaN/NaN
$745,218
$745,218
3 Beds
2.5 Baths
1,364 Sqft
3,502 Lot (sqft)
Sold 10/13/2026
$641,513
$641,513
2 Beds
2 Baths
1,196 Sqft
2,500 Lot (sqft)
Sold 10/13/2026
$438,398
$438,398
4 Beds
2 Baths
1,295 Sqft
2,971 Lot (sqft)
Sold 10/18/2026
$652,506
$652,506
4 Beds
1 Baths
1,412 Sqft
3,781 Lot (sqft)
Sold 10/13/2026
$709,787
$709,787
3 Beds
1.5 Baths
1,514 Sqft
2,609 Lot (sqft)
Sold 10/13/2026
$638,961
$638,961
2 Beds
1.5 Baths
1,492 Sqft
3,302 Lot (sqft)
Sold 10/13/2026