Member Features
Find Real Estate Bargain!
Full foreclosure details
Home value, equity and ownership info
Find homes priced below market
Get full access with a FREE Account
Already a member?
$410,000
Listing Price4beds
2baths
2,192sqft
6,600sqft lot
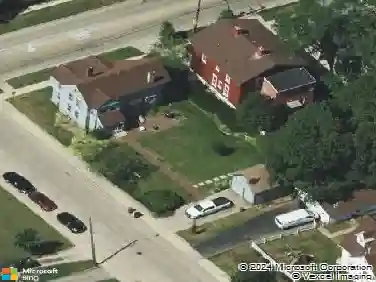
1024 N Spring St, Elgin, IL 60120
Member Features
Find Real Estate Bargain!
Full foreclosure details
Home value, equity and ownership info
Find homes priced below market
Get full access with a FREE Account
Already a member?
For Sale
Off Market
Home type
Price / sqft
Year built
Home Details
Pleasing Prairie Perfection on Spring, in Elgins Gold Coast. Wow! a 3/4 bedroom prairie-style home with details galore. Beautiful wood trim, floors, and built-ins, all original. Lights fixtures that are either original or appropriate prairie style, including a Steuben fixture in the dining room. On the main floor there is a living room with a wood-burning fireplace, flanked by two stained glass windows and built-in cabinets. A bench seat is located in a bay window. Enter thru the original French doors to the dining room, which has a coffered ceiling and a showcase Steuben light fixture. A swing door separates the dining room from the cozy kitchen, with the original ceramic floor and freshly painted cabinets and walls. The 1950s era refrigerator might not have enough space for todays needs, but it is a classic. Besides, right downstairs there is an additional refrigerator and freezer to accommodate your food. The first floor powder room with the original ceramic tile, has just been freshened up. Going up the beautiful oak staircase you can take a seat on the bench seat, and look up behind to view a large, prairie-influenced art window. At the top of the stairs is a curved balustrade and a built-in linen cabinet. The floors on this level are all original maple. One of the three bedrooms has two separate closets. Another bedroom has a wood-burning fireplace, flanked by leaded glass windows. The full 9x8 bathroom has the original bathtub and tile. The last room could be a fourth
Interior Details
2192
4
2
Has Heating:
Yes
Heating Type:
Central
Has Cooling:
Yes
Cooling Type:
Window A/c
Has Fuel:
Yes
Fuel Type:
Gas
Has Basement:
No
Basement Type:
Basement (unspecified)
Has Flooring:
No
Flooring Type:
N/A
Has Fireplace:
Yes
Fireplace Type:
N/A
Property Details
6600
Yes
Yes
Type:
Garage, Detached
Location:
N/A
Status:
N/A
Number of Spaces:
1
N/A
N/A
N/A
N/A
N/A
N/A
N/A
Construction Details
N/A
Brick
N/A
N/A
N/A
Tax History
Year
Amount
Land
Improvement
Percent Change
Assessment
2019
$7,047
$11,937
$69,523
--%
$81,460
2018
$6,597
$11,245
$61,484
--%
$72,729
2017
$6,454
$10,631
$58,124
--%
$68,755
2016
$6,162
$9,863
$53,923
--%
$63,786
2015
$6,084
$9,040
$49,425
--%
$58,465
2013
$4,916
$9,164
$50,103
--%
$59,267

Average Home Price in 60120
Nearby Properties
Zip Code
Price
Bed
Bath
Sqft
Lot
Sold Date
$339,120
$339,120
3 Beds
2 Baths
2,056 Sqft
14,375 Lot (sqft)
Sold 07/15/2026
$418,476
$418,476
3 Beds
1.5 Baths
2,407 Sqft
10,560 Lot (sqft)
Sold 10/26/2026
$355,000
$355,000
3 Beds
2 Baths
2,100 Sqft
6,600 Lot (sqft)
Sold 10/26/2026
$275,000
$275,000
5 Beds
2 Baths
1,882 Sqft
8,712 Lot (sqft)
Sold 10/26/2026
$376,483
$376,483
3 Beds
2.5 Baths
2,166 Sqft
10,819 Lot (sqft)
Sold 10/27/2026
$350,000
$350,000
3 Beds
3 Baths
2,041 Sqft
9,085 Lot (sqft)
Sold 10/26/2026
$383,894
$383,894
4 Beds
2 Baths
1,922 Sqft
8,363 Lot (sqft)
Sold 10/26/2026
$479,990
$479,990
4 Beds
2 Baths
2,300 Sqft
8,712 Lot (sqft)
Sold 10/27/2026
$375,000
$375,000
4 Beds
2 Baths
2,382 Sqft
8,712 Lot (sqft)
Sold 10/26/2026