Member Features
Find Real Estate Bargain!
Full foreclosure details
Home value, equity and ownership info
Find homes priced below market
Get full access with a FREE Account
Already a member?
$1,575,000
Listing Price4beds
4.5baths
4,329sqft
13,146sqft lot
3221 Spring Rain Ct, Herndon, VA 20171
Member Features
Find Real Estate Bargain!
Full foreclosure details
Home value, equity and ownership info
Find homes priced below market
Get full access with a FREE Account
Already a member?
For Sale
Off Market
Home type
Price / sqft
Year built
Home Details
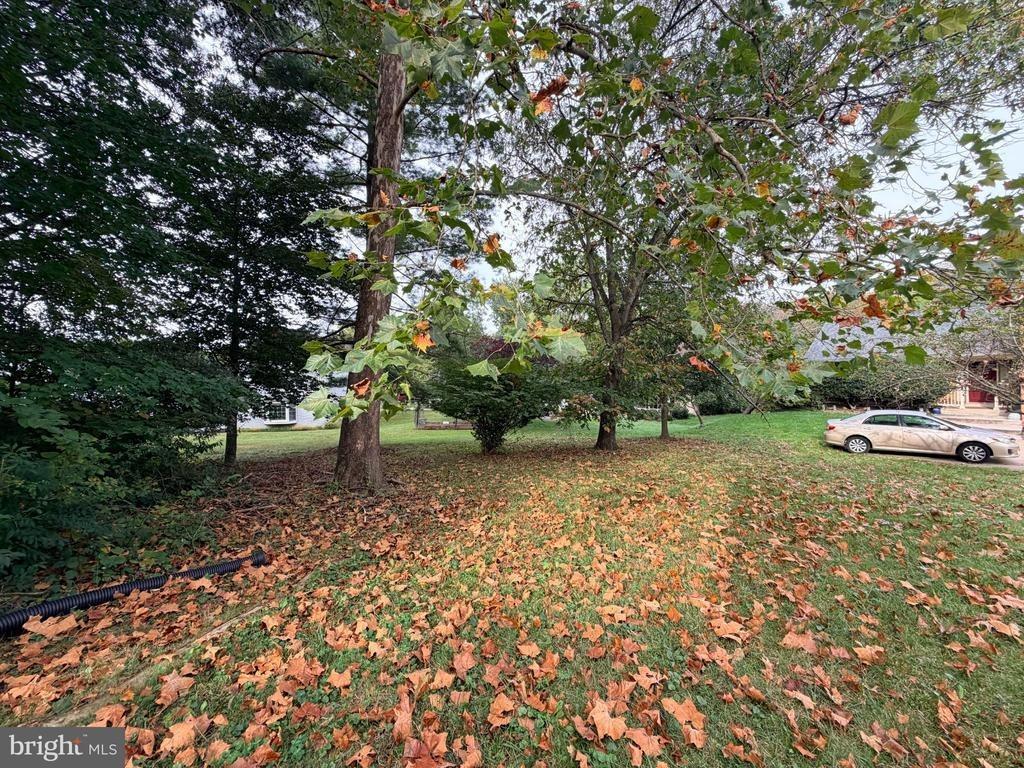
Welcome to 3221 Spring Rain Ct, an exceptional brick-front colonialntucked away on a quiet cul-de-sac in the coveted Oakton Ridgencommunity. Offering approximately 6,500 square feet of refined livingnspace across three finished levels, this stately residence seamlesslynblends timeless architecture with thoughtfully curatednupdates-designed to impress the most discerning buyer.nnA dramatic two-story foyer with gleaming hardwood floors and annupdated chandelier sets an elegant tone upon entry. Formal living andndining rooms flank the foyer, each adorned with crown molding andnideal for hosting memorable gatherings. The heart of the home is thengrand two-story family room, where soaring ceilings and arched windowsnframe a striking brick-faced fireplace, creating a warm yetnsophisticated atmosphere.nnThe family room flows effortlessly into the gourmet kitchen, appointednwith white cabinetry, granite countertops, and a generous centernisland perfect for casual dining and entertaining. Just beyond, thensunroom offers a cheerful retreat overlooking the deck and private,ntree-lined backdrop-an idyllic setting for morning coffee or eveningnunwinding. A spacious laundry and mudroom with direct access to thentwo-car garage enhances everyday convenience. A private home officenwith floor-to-ceiling built-ins provides a quiet, refined workspacenfor todays lifestyle.nnAscend the graceful curved staircase to the upper level, where thenluxurious primary suite awaits. Hardwood floors extend in
Interior Details
4329
4
4.5
Has Heating:
Yes
Heating Type:
Yes
Has Cooling:
Yes
Cooling Type:
Central
Has Fuel:
Yes
Fuel Type:
Electric
Has Basement:
No
Basement Type:
Full
Has Flooring:
No
Flooring Type:
Carpet
Has Fireplace:
Yes
Fireplace Type:
N/A
Property Details
13146
Yes
Yes
Type:
Garage, Attached
Location:
N/A
Status:
N/A
Number of Spaces:
2
No
No
No
No
Yes
No
No
Construction Details
Bi-level
Aluminum/vinyl
N/A
N/A
Composition Shingle
Tax History
Year
Amount
Land
Improvement
Percent Change
Assessment
2020
$12,444
$280,000
$771,520
--%
$1,051,520
2019
$11,959
$239,000
$771,520
--%
$1,010,520
2018
$11,367
$217,000
$771,520
--%
$988,520
2017
$11,132
$222,000
$544,170
--%
$766,170
2016
$11,108
$217,000
$741,850
--%
$958,850
2014
$10,036
$208,000
$693,320
--%
$901,320
2013
$9,968
$208,000
$693,320
--%
$901,320
2012
$8,320
$222,000
$679,730
--%
$901,730

Average Home Price in 20171
Nearby Properties
Zip Code
Price
Bed
Bath
Sqft
Lot
Sold Date
$2,024,501
$2,024,501
5 Beds
5.5 Baths
4,640 Sqft
52,110 Lot (sqft)
Sold 08/22/2026
$1,402,093
$1,402,093
6 Beds
5 Baths
4,321 Sqft
20,000 Lot (sqft)
Sold 10/26/2026
$1,750,000
$1,750,000
5 Beds
4.5 Baths
4,311 Sqft
40,292 Lot (sqft)
Sold 07/10/2025
$1,600,000
$1,600,000
4 Beds
5 Baths
4,737 Sqft
45,267 Lot (sqft)
Sold 10/05/2026
$2,095,000
$2,095,000
5 Beds
5 Baths
4,686 Sqft
36,070 Lot (sqft)
Sold 10/26/2026
$1,575,000
$1,575,000
4 Beds
4.5 Baths
4,329 Sqft
13,146 Lot (sqft)
Sold 10/27/2026
$1,622,040
$1,622,040
4 Beds
4.5 Baths
3,692 Sqft
10,046 Lot (sqft)
Sold 10/26/2026