
Member Features
Find Real Estate Bargain!
Full foreclosure details
Home value, equity and ownership info
Find homes priced below market
Get full access with a FREE Account
Already a member?
$609,900
Listing Price4beds
4baths
2,878sqft
17,860sqft lot
415 Spring Lea Dr, State College, PA 16801
Member Features
Find Real Estate Bargain!
Full foreclosure details
Home value, equity and ownership info
Find homes priced below market
Get full access with a FREE Account
Already a member?
For Sale
Off Market
Home type
Price / sqft
Year built
Home Details
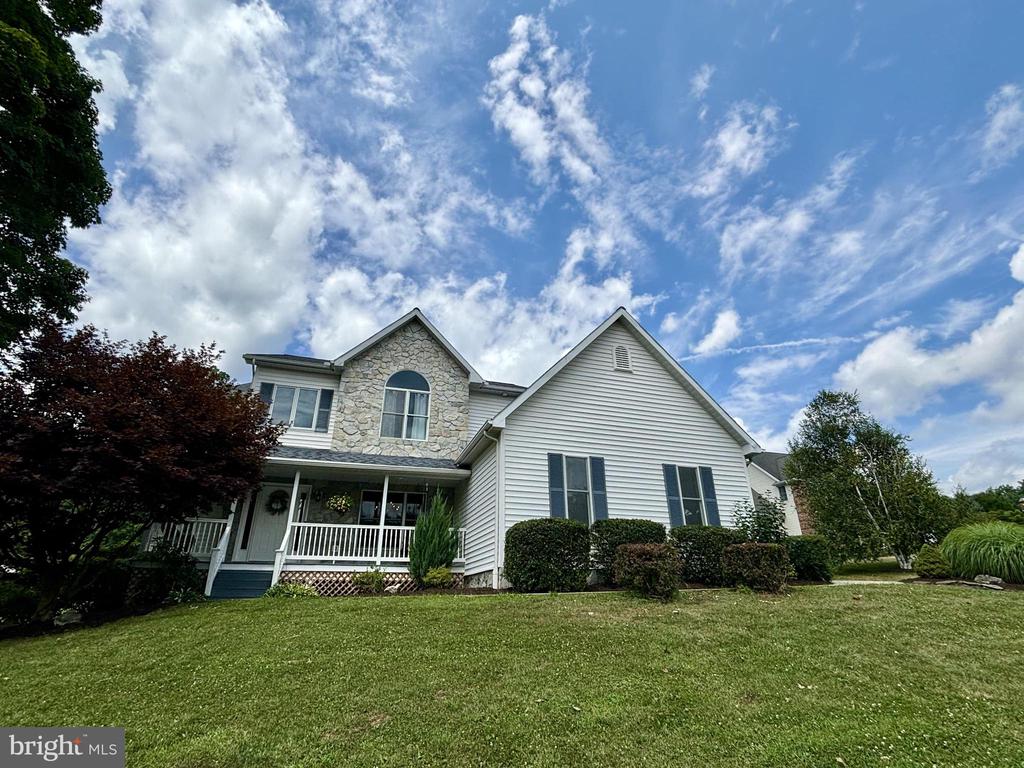
Don't miss this centrally located custom home that features a spacious and larger than expected floorplan & 3 Bay garage. The house is warm and inviting thanks to the many quality Pella windows & transoms and quality features you don't typically get. Step inside to the 2-story foyer, gorgeous hardwood floors & 9' ceilings (1st & 2nd floors), to the formal dining room, then there is the spacious family room with 2-sided stone fireplace & don't forget the gourmet kitchen with Granite countertops, island, gorgeous solid cherry cabinets & the other side of the cozy fireplace. The 2-story staircase leads you to the spacious owner's suite featuring 2 walk-in closets, a full private bath with a dual vanity, jetted tub & separate shower. The 3 additional bedrooms are all well-appointed & share a full family bath with a dual vanity & separate tub/shower room. There is a large unfinished storage area off the one guest bedroom for easy/additional storage space. The finished basement boasts an egress window, built-in bookcases, a family room, den & full bath with a walk-in tile shower. Additional highlights include solid 6 panel wood doors & trim found thru-out. All this just walking distance to Spring creek park and just a couple miles from downtown State College. Call today for your private tour!
Interior Details
2878
4
4
Has Heating:
Yes
Heating Type:
Heat Pump
Has Cooling:
Yes
Cooling Type:
Central
Has Fuel:
No
Fuel Type:
N/A
Has Basement:
No
Basement Type:
Finished
Has Flooring:
No
Flooring Type:
N/A
Has Fireplace:
Yes
Fireplace Type:
N/A
Property Details
17860
Yes
Yes
Type:
N/A
Location:
N/A
Status:
N/A
Number of Spaces:
N/A
N/A
N/A
N/A
N/A
N/A
N/A
N/A
Construction Details
N/A
Aluminum/vinyl
N/A
N/A
N/A
Tax History
Year
Amount
Land
Improvement
Percent Change
Assessment
2020
$6,573
$15,270
$113,535
--%
$128,805
2019
$6,523
$15,270
$113,535
--%
$128,805
2018
$5,822
$15,270
$113,535
--%
$128,805
2014
$-1
$15,270
$113,535
--%
$128,805
2014
$-1
$15,270
$113,535
--%
$128,805

Average Home Price in 16801
Nearby Properties
Zip Code
Price
Bed
Bath
Sqft
Lot
Sold Date
$625,000
5 Beds
4 Baths
3,180 Sqft
15,682 Lot (sqft)
Sold 10/05/2026
$1,175,000
$1,175,000
4 Beds
7 Baths
3,218 Sqft
20,038 Lot (sqft)
Sold 10/13/2026
$609,900
4 Beds
4 Baths
2,878 Sqft
17,860 Lot (sqft)
Sold 10/05/2026
$867,000
4 Beds
4 Baths
3,286 Sqft
21,780 Lot (sqft)
Sold 10/26/2026
$899,000
4 Beds
4 Baths
3,053 Sqft
18,731 Lot (sqft)
Sold 10/13/2026





