
Member Features
Find Real Estate Bargain!
Full foreclosure details
Home value, equity and ownership info
Find homes priced below market
Get full access with a FREE Account
Already a member?
$1,700,000
Listing Price4beds
4.5baths
3,588sqft
23,417sqft lot
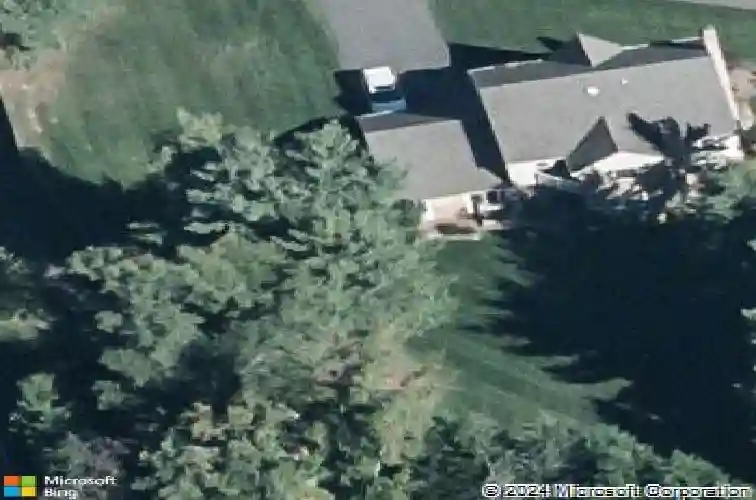
1077 Spring Hill Rd, Mc Lean, VA 22102
Member Features
Find Real Estate Bargain!
Full foreclosure details
Home value, equity and ownership info
Find homes priced below market
Get full access with a FREE Account
Already a member?
For Sale
Home type
Price / sqft
Year built
Home Details
Welcome to 1077 Spring Hill Road, a thoughtfully updated residence offering the rare combination of space, efficiency, and convenience in one of McLean's most desirable locations. Situated on over half an acre within the Langley High School pyramid, this 4-bedroom, 4.5-bath home combines established neighborhood living with modern upgrades designed for long-term comfort and sustainability.nnA standout feature of the property is its commitment to energy efficiency and self-sufficient living. A 12.3 kW solar panel system installed in 2023 offsets approximately 80% of annual electricity costs, creating significant long-term savings. Equally impressive are the home's extensive recent infrastructure upgrades, including two new HVAC systems (2024), updated electrical panels (2023), a new all-electric water heater (2023), and a whole-house water filtration system with dedicated drinking water filtration (2023). Recent improvements also include Pella windows and sliding doors (2023) and new kitchen cabinetry (2026), providing both functionality and peace of mind for years to come.nnInside, a two-story foyer with hardwood floors, crown molding, chair railing, and wainscoting introduces a home designed with timeless appeal. The formal living room features a wood-burning fireplace with brick surround and marble hearth, while the dining room offers classic architectural detailing for both everyday meals and special occasions. The family room centers around a second fireplace with stone s
Interior Details
3588
4
4.5
Has Heating:
Yes
Heating Type:
Yes
Has Cooling:
Yes
Cooling Type:
Central
Has Fuel:
Yes
Fuel Type:
Electric
Has Basement:
No
Basement Type:
Full
Has Flooring:
No
Flooring Type:
Wood (unspecified)
Has Fireplace:
Yes
Fireplace Type:
N/A
Property Details
23417
Yes
Yes
Type:
Garage, Attached
Location:
N/A
Status:
N/A
Number of Spaces:
2
N/A
N/A
N/A
N/A
N/A
N/A
N/A
Construction Details
Bi-level
Brick
N/A
N/A
Composition Shingle
Tax History
Year
Amount
Land
Improvement
Percent Change
Assessment
2020
$13,349
$711,000
$395,500
--%
$1,106,500
2019
$13,349
$711,000
$395,500
--%
$1,106,500
2018
$12,724
$711,000
$395,500
--%
$1,106,500
2017
$13,100
$660,000
$462,620
--%
$1,122,620
2016
$13,643
$711,000
$443,740
--%
$1,154,740
2014
$12,011
$690,000
$366,850
--%
$1,056,850
2013
$5,462
$627,000
$423,160
--%
$1,050,160
2012
$12,449
$660,000
$481,830
--%
$1,141,830

Average Home Price in 22102
Nearby Properties
Zip Code
Price
Bed
Bath
Sqft
Lot
Sold Date
$1,755,014
$1,755,014
4 Beds
3.5 Baths
3,680 Sqft
32,683 Lot (sqft)
Sold 10/07/2026
$2,344,833
$2,344,833
4 Beds
4.5 Baths
3,488 Sqft
25,819 Lot (sqft)
Sold 10/26/2026
$2,320,624
$2,320,624
4 Beds
4.5 Baths
3,892 Sqft
25,894 Lot (sqft)
Sold 10/26/2026
$2,410,000
$2,410,000
6 Beds
4.5 Baths
3,898 Sqft
36,004 Lot (sqft)
Sold 10/13/2026
$1,700,000
$1,700,000
4 Beds
4.5 Baths
3,588 Sqft
23,417 Lot (sqft)
Sold 10/26/2026
$2,200,000
$2,200,000
4 Beds
5 Baths
3,834 Sqft
28,167 Lot (sqft)
Sold 10/27/2026
$2,100,000
$2,100,000
4 Beds
3 Baths
4,051 Sqft
40,016 Lot (sqft)
Sold 10/27/2026







