Member Features
Find Real Estate Bargain!
Full foreclosure details
Home value, equity and ownership info
Find homes priced below market
Get full access with a FREE Account
Already a member?
$585,837
Listing Price3beds
3baths
2,870sqft
7,536sqft lot
3246 Spring Forest Rd, Harrisburg, NC 28075
Member Features
Find Real Estate Bargain!
Full foreclosure details
Home value, equity and ownership info
Find homes priced below market
Get full access with a FREE Account
Already a member?
For Sale
Off Market
Home type
Price / sqft
Year built
Home Details
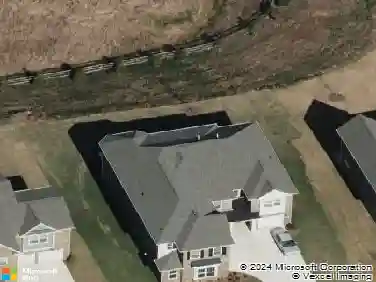
Located on a quiet cul-de-sac in Addison Park in heart of Harrisburg. The open living area flows easily into the back of the home, where large sliding glass doors off the family room lead directly into a fully enclosed glass sunroom. This setup creates a smooth connection between indoor and outdoor living. The sunroom opens to a paver patio, making it a great space for relaxing or entertaining year-round. The kitchen is always bright and offers tons of counter space and cabinets, along with a large center island with seating, perfect for gathering. A gas cooktop with double ovens makes cooking easy and efficient. The primary bedroom is on the main level, along with a second full bedroom and full bath, ideal for guests, in-laws, or one-level living. Upstairs, there are two additional full bedrooms, a full bath, and a large bonus room plus a separate flex space. These two rooms total approximatelyn373 square feet of unpermitted space and are both heated and cooled with a mini-split system.nSkylights in the bonus room bring in tons of natural light. A large walk-in unfinished atticnprovides even more storage. This home features large closets and plenty of storage throughout. The backyard is fully fenced and landscaping / yard maintenance are included through the HOA.nAdditional features include luxury shades throughout, a tankless water heater, and a transferablentermite bond. Addison Park is a Niblock-built community with walking trails, located less than 4 miles fromngrocery s
Interior Details
2870
3
3
Has Heating:
Yes
Heating Type:
Forced Air With Air Conditioning
Has Cooling:
Yes
Cooling Type:
Central
Has Fuel:
Yes
Fuel Type:
Gas
Has Basement:
No
Basement Type:
N/A
Has Flooring:
No
Flooring Type:
Softwood
Has Fireplace:
Yes
Fireplace Type:
N/A
Property Details
7536
No
No
Type:
Driveway Concrete
Location:
N/A
Status:
N/A
Number of Spaces:
0
No
No
No
No
No
No
No
Construction Details
N/A
Other (not Classified)
N/A
Cathedral/clerestory
Composition Shingle
Tax History
Year
Amount
Land
Improvement
Percent Change
Assessment
2020
$55
$90,000
$0
--%
$90,000

Average Home Price in 28075
Nearby Properties
Zip Code
Price
Bed
Bath
Sqft
Lot
Sold Date
$429,700
3 Beds
2.5 Baths
2,443 Sqft
22,651 Lot (sqft)
Sold 09/16/2026
$585,837
3 Beds
3 Baths
2,870 Sqft
7,536 Lot (sqft)
Sold 10/27/2026
$587,946
4 Beds
3 Baths
2,582 Sqft
10,193 Lot (sqft)
Sold 10/27/2026
$579,900
3 Beds
3 Baths
2,472 Sqft
8,364 Lot (sqft)
Sold 10/26/2026
$739,900
3 Beds
2.5 Baths
3,092 Sqft
23,522 Lot (sqft)
Sold 10/27/2026