Member Features
Find Real Estate Bargain!
Full foreclosure details
Home value, equity and ownership info
Find homes priced below market
Get full access with a FREE Account
Already a member?
$545,900
Listing Price4beds
3baths
2,600sqft
87,120sqft lot
4581 Spring Fawn Trl, Brighton, MI 48114
Member Features
Find Real Estate Bargain!
Full foreclosure details
Home value, equity and ownership info
Find homes priced below market
Get full access with a FREE Account
Already a member?
For Sale
Off Market
Home type
Price / sqft
Year built
Home Details
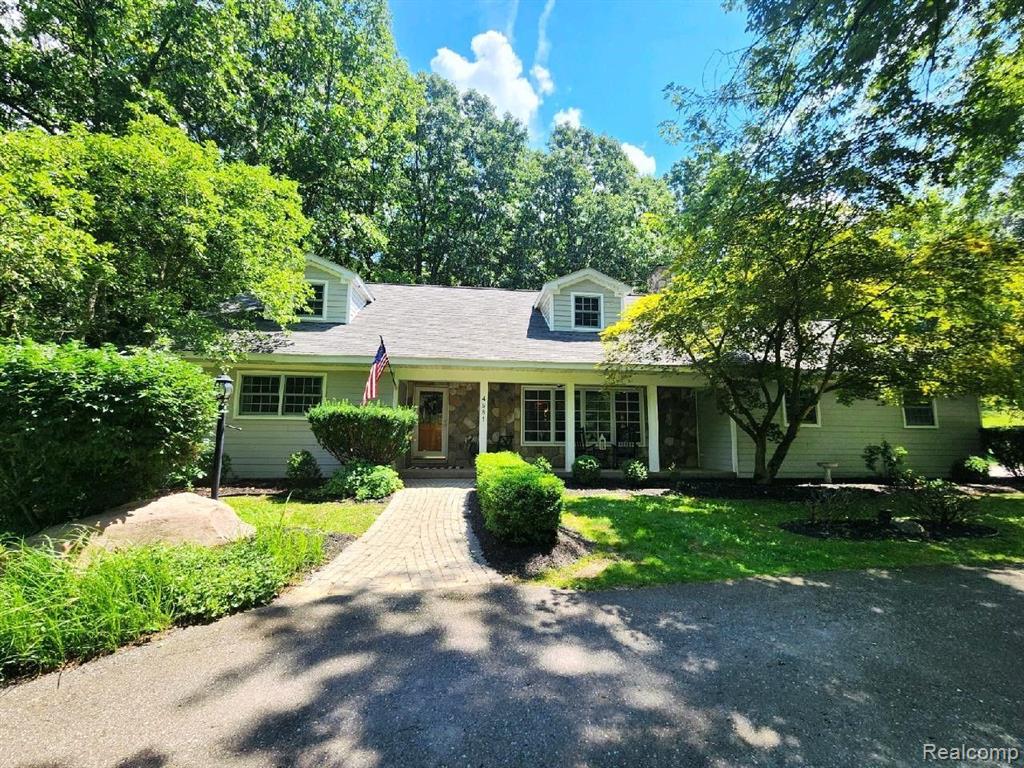
Welcome Home To This Stunning Peaceful Paradise~4 Bedrm~2.5 Bath Cape Cod Home That Captures Up North, Country Living While Being Minutes Away From Downtown Brighton, Ann Arbor ~All Sports Lakes ~Shopping & Highways ~Enjoy Your Morning Coffee Sitting On The Covered, Stone Front Porch Experiencing Nature At Its Best On 2 Acres Of Property w/ An Inground Swimming Pool & Surrounded By Beautiful Mature Trees**1st Floor Features: Gourmet Kitchen w/ Granite Counter Tops~ Tile Backsplash~ Electric Cook-Top, Microwave, Gas Built-In Oven, Stainless Steel Dishwasher & Refrigerator~ All Appliances Included, Dining Room w/ Door-Wall That Leads Out To The Extra Large Back Private Patio Deck~ Hardwood Floors in Kitchen, Dining Room & Front Foyer* Large Family Room w/ Stone Surround Natural Wood Burning Fireplace & Built-In Shelving* Spacious 1st Floor Master Suite w/ Walk-in Closet ~Attached Bath w/ Jetted Tub~ Dual Vanity Sinks & Tiled Shower* Additional Bedroom on 1st Floor* Private Office To Work From Home*Large Laundry Room w/ Attached 1/2 Bath** 2nd Floor Features: Beautiful Wood Staircase Leading Upstairs to 2 Extra Large Bedrooms w/ Lots Of Extra Closet Space & Full Bath**Basement Feature: Built-In Sauna w/ Shower & Changing Room & Is Ready For Your Ideas To Finish** Other Features: Wood Windows Throughout ~Water Softener ~Hi-Efficiency Furnace & AC~ Whole House Fan~ Hardy Board Siding~ Circular Driveway w/ Side Entry Garage That Provides Extr
Interior Details
2600
4
3
Has Heating:
Yes
Heating Type:
Forced Air With Air Conditioning
Has Cooling:
Yes
Cooling Type:
N/A
Has Fuel:
Yes
Fuel Type:
Gas
Has Basement:
No
Basement Type:
Basement (unspecified)
Has Flooring:
No
Flooring Type:
N/A
Has Fireplace:
Yes
Fireplace Type:
N/A
Property Details
87120
No
No
Type:
N/A
Location:
N/A
Status:
N/A
Number of Spaces:
N/A
N/A
N/A
N/A
N/A
N/A
N/A
N/A
Construction Details
N/A
N/A
N/A
Gable
N/A
Tax History
Year
Amount
Land
Improvement
Percent Change
Assessment
2018
$3,414
$0
$0
--%
$183,800
2019
$3,619
$0
$0
--%
$179,000
2018
$3,414
$0
$0
--%
$173,500
2017
$3,353
$0
$0
--%
$171,200
2015
$4,256
$0
$0
--%
$138,400
2014
$4,188
$0
$0
--%
$105,060
2013
$4,124
$0
$0
--%
$100,740
2012
$2,259
$0
$0
--%
$99,310

Average Home Price in 48114
Nearby Properties
Zip Code
Price
Bed
Bath
Sqft
Lot
Sold Date
$484,404
$484,404
4 Beds
2.5 Baths
2,310 Sqft
119,354 Lot (sqft)
Sold 10/27/2026
$545,900
4 Beds
3 Baths
2,600 Sqft
87,120 Lot (sqft)
Sold 10/26/2026