Member Features
Find Real Estate Bargain!
Full foreclosure details
Home value, equity and ownership info
Find homes priced below market
Get full access with a FREE Account
Already a member?
$479,900
Listing Price4beds
3baths
1,816sqft
26,136sqft lot
5330 Spot Creek Dr, Cumming, GA 30040
Member Features
Find Real Estate Bargain!
Full foreclosure details
Home value, equity and ownership info
Find homes priced below market
Get full access with a FREE Account
Already a member?
For Sale
Home type
Price / sqft
Year built
Home Details
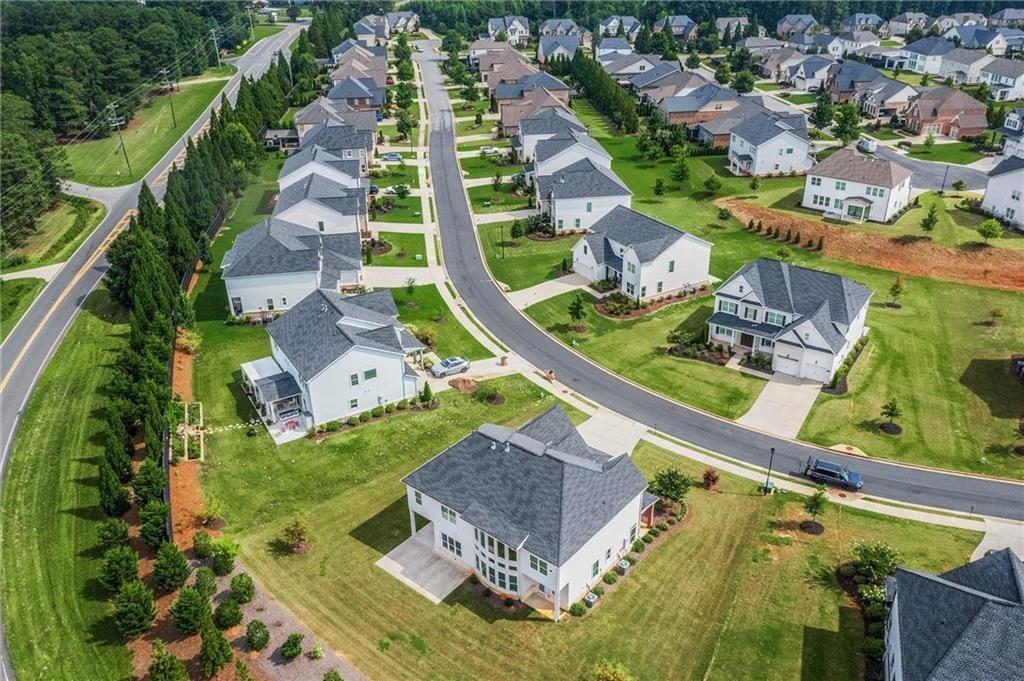
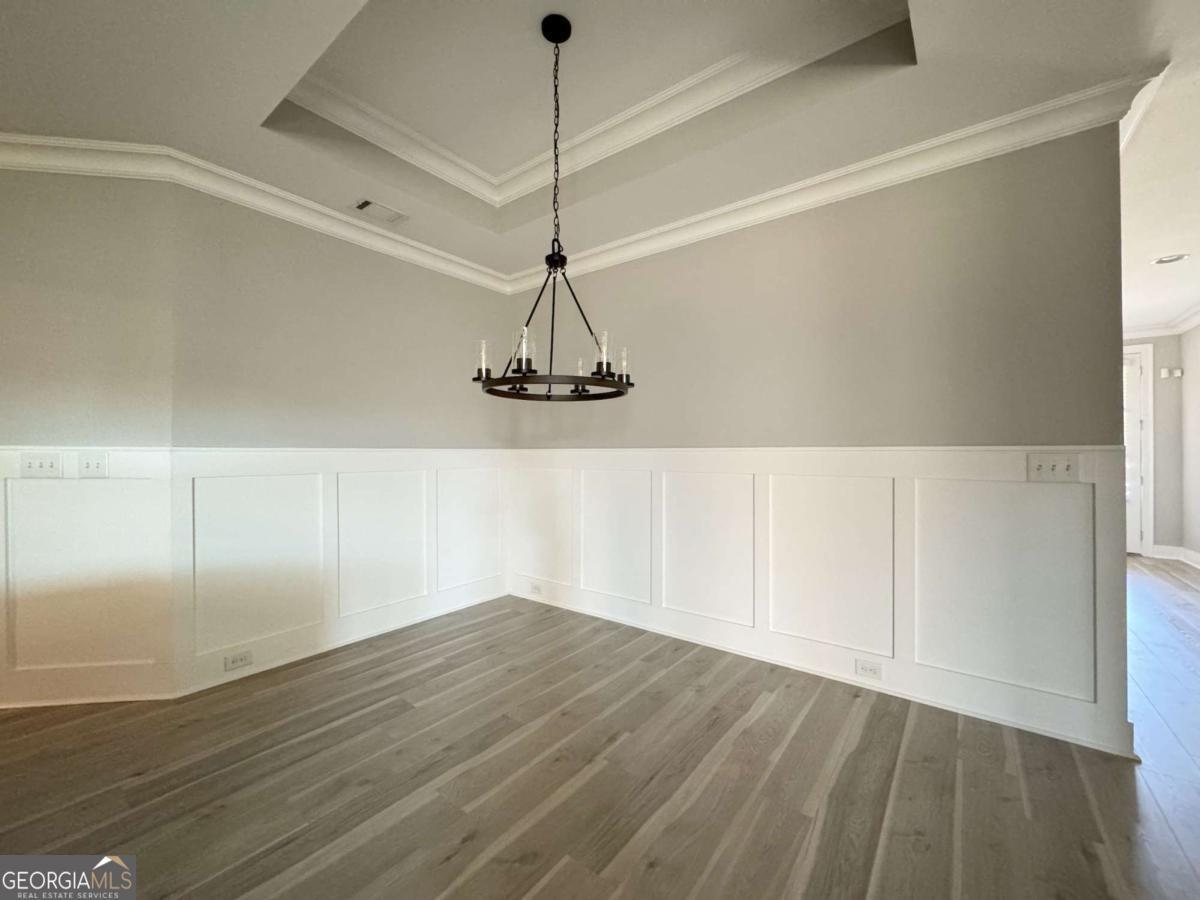
Well maintained 4-bedroom, 3-bath ranch on a finished basement situated on a large lot in the quiet outskirts of Cumming with a fenced backyard, sprawling lawn, and two-car side-entry garage. Offering the perfect blend of peaceful surroundings and everyday convenience, this home is just minutes from nearby schools, major highways, Cumming City Center, Central Park ports complex, Costco, hospital, tons of shopping, dining, and more. A covered front entry welcomes you into the vaulted family room featuring a cozy fireplace and an open layout designed for comfortable living and entertaining. The adjoining eat-in kitchen offers two dining areas, a peninsula-style breakfast bar, and easy access to both covered and open deck spaces overlooking the backyard, creating the perfect setup for grilling, relaxing, or gathering with family and friends. The primary suite is conveniently located on the main level and features split double vanities, a garden tub, walk-in shower, and dual closets for exceptional storage and functionality. Two additional secondary bedrooms and a full bath complete the main floor. Downstairs, the finished basement provides incredible flexibility with multiple bonus and flex spaces ideal for a media room, home office, gym, playroom, or hobby area. The terrace level also includes a fourth bedroom, full bath, great storage space, and walkout access to the backyard. Easily add a patio and create a lower-level outdoor living space tailored to your needs. This level i
Interior Details
1816
4
3
Has Heating:
Yes
Heating Type:
Central
Has Cooling:
Yes
Cooling Type:
Central
Has Fuel:
Yes
Fuel Type:
Gas
Has Basement:
No
Basement Type:
N/A
Has Flooring:
No
Flooring Type:
N/A
Has Fireplace:
Yes
Fireplace Type:
N/A
Property Details
26136
No
No
Type:
N/A
Location:
N/A
Status:
N/A
Number of Spaces:
N/A
No
No
No
No
Yes
No
No
Construction Details
N/A
Aluminum/vinyl
N/A
N/A
Asphalt
Tax History
Year
Amount
Land
Improvement
Percent Change
Assessment
2020
$3,131
$22,000
$91,416
--%
$113,416
2019
$3,114
$22,000
$90,640
--%
$112,640
2018
$2,624
$18,000
$76,904
--%
$94,904
2017
$2,530
$18,000
$73,168
--%
$91,168
2016
$2,323
$14,000
$69,728
--%
$83,728
2014
$1,929
$12,000
$60,876
--%
$72,876
2013
$1,695
$12,000
$51,916
--%
$63,916
2012
$1,713
$12,000
$52,488
--%
$64,488

Average Home Price in 30040
Nearby Properties
Zip Code
Price
Bed
Bath
Sqft
Lot
Sold Date
$479,900
$479,900
4 Beds
3 Baths
1,816 Sqft
26,136 Lot (sqft)
Sold 10/26/2026