Member Features
Find Real Estate Bargain!
Full foreclosure details
Home value, equity and ownership info
Find homes priced below market
Get full access with a FREE Account
Already a member?
$3,490,000
Listing Price6beds
4baths
4,800sqft
57,064sqft lot
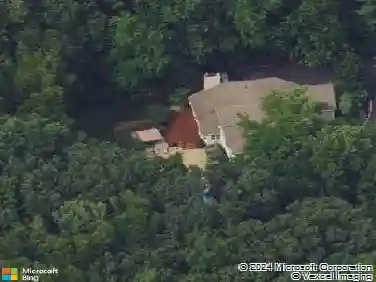
131 Spook Rock Rd, Suffern, NY 10901
Member Features
Find Real Estate Bargain!
Full foreclosure details
Home value, equity and ownership info
Find homes priced below market
Get full access with a FREE Account
Already a member?
For Sale
Off Market
Home type
Price / sqft
Year built
Home Details
Welcome to 131 Spook Rock Road, an exceptional custom-built modern estate set on 1.31 private acres in the heart of Montebello. Completed in 2025, this approximately 4,800 sq ft residence offers 9 bedrooms, 7 bathrooms, including 5 full baths and 2 half baths, with extensive custom finishes and a thoughtfully designed layout for both everyday living and entertaining.nnEnter through a beautiful foyer with a spacious formal dining room to the right. The main level features a stunning fully custom kitchen with extensive cabinetry, elegant finishes, and generous workspace, along with a separate Passover kitchen. A bright family room with fireplace and oversized windows opens toward the backyard, creating a seamless indoor-outdoor feel. This level also includes a private bedroom with a full bath, ideal for guests or extended family, plus a side entrance and attached garage.nnUpstairs, the oversized primary suite offers two separate walk-in closets and a stunning custom bathroom with a freestanding soaking tub, oversized shower, and elegant finishes. The second floor also includes multiple additional bedrooms, including an en-suite bedroom with its own walk-in closet, a Jack-and-Jill bedroom arrangement, additional bedroom and bath accommodations, and a spacious dedicated laundry room.nnThe lower level features a custom spa area with a half bath, a large flexible unfinished room, and a separate rear entrance.nnOutside, enjoy a true resort-style setting with expansive lawn, mature g
Interior Details
4800
6
4
Has Heating:
Yes
Heating Type:
Yes
Has Cooling:
Yes
Cooling Type:
Central
Has Fuel:
Yes
Fuel Type:
Gas
Has Basement:
No
Basement Type:
Full
Has Flooring:
No
Flooring Type:
N/A
Has Fireplace:
Yes
Fireplace Type:
N/A
Property Details
57064
Yes
Yes
Type:
Garage, Attached
Location:
N/A
Status:
N/A
Number of Spaces:
5
N/A
N/A
N/A
N/A
N/A
N/A
N/A
Construction Details
Colonial
N/A
N/A
N/A
N/A
Tax History
Year
Amount
Land
Improvement
Percent Change
Assessment
2020
$8,106
$39,500
$0
--%
$39,500
2018
$8,298
$39,500
$0
--%
$39,500
2017
$11,473
$39,500
$0
--%
$39,500
2016
$11,253
$39,500
$0
--%
$39,500
2015
$10,892
$39,500
$0
--%
$39,500
2013
$10,225
$39,500
$0
--%
$39,500

Average Home Price in 10901
Nearby Properties
Zip Code
Price
Bed
Bath
Sqft
Lot
Sold Date
$1,799,000
$1,799,000
6 Beds
4.5 Baths
4,374 Sqft
54,886 Lot (sqft)
Sold 10/13/2026
$3,490,000
$3,490,000
6 Beds
4 Baths
4,800 Sqft
57,064 Lot (sqft)
Sold 10/27/2026
$1,335,730
$1,335,730
4 Beds
3 Baths
4,697 Sqft
63,598 Lot (sqft)
Sold NaN/NaN/NaN
$1,699,000
$1,699,000
4 Beds
4.5 Baths
4,369 Sqft
54,450 Lot (sqft)
Sold 10/26/2026