Member Features
Find Real Estate Bargain!
Full foreclosure details
Home value, equity and ownership info
Find homes priced below market
Get full access with a FREE Account
Already a member?
$880,495
Listing Price4beds
3.5baths
2,572sqft
18,051sqft lot
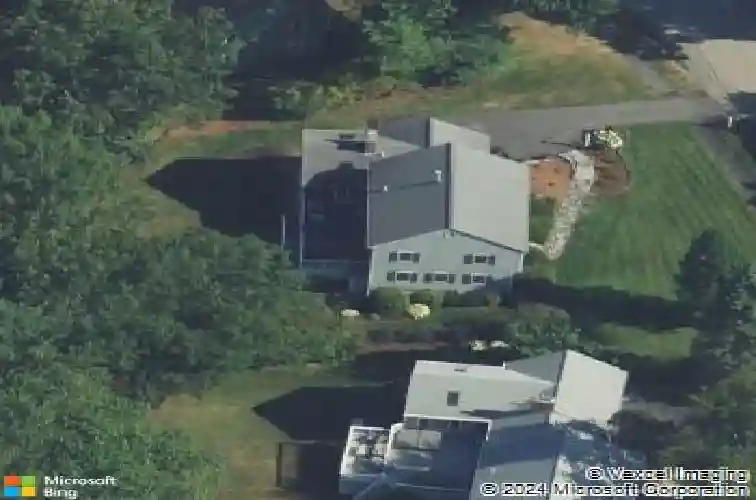
61 Spindlewick Dr, Nashua, NH 03062
Member Features
Find Real Estate Bargain!
Full foreclosure details
Home value, equity and ownership info
Find homes priced below market
Get full access with a FREE Account
Already a member?
For Sale
Off Market
Home type
Price / sqft
Year built
Home Details
Welcome Home to this impeccably maintained and fully updated home in Bicentennial School District. Pride of ownership shines throughout! Inviting kitchen with cherry cabinets, granite counters, stainless steel appliances, and a central island to congregate with family and friends. Entertainers delight with formal and casual living spaces and a fabulous great room with cathedral ceiling and gas fireplace with access to a large screened-in porch with wet bar and a huge deck overlooking a beautifully landscaped yard. There are 4 spacious bedrooms and 4 baths, including a primary suite equipped with a tiled walk-in shower. In the finished lower level you will find a second kitchenette and family room ideal for gatherings or extended family. With hardwood and tile floors, natural gas heat, brand new central AC unit, and a whole house generator, this home has it all! Located in an exquisite neighborhood setting with easy access to Route 3.
Interior Details
2572
4
3.5
Has Heating:
Yes
Heating Type:
Forced Air With Air Conditioning
Has Cooling:
Yes
Cooling Type:
N/A
Has Fuel:
Yes
Fuel Type:
Gas
Has Basement:
No
Basement Type:
Unfinished
Has Flooring:
No
Flooring Type:
N/A
Has Fireplace:
Yes
Fireplace Type:
N/A
Property Details
18051
No
No
Type:
N/A
Location:
N/A
Status:
N/A
Number of Spaces:
N/A
N/A
N/A
N/A
N/A
N/A
N/A
N/A
Construction Details
Colonial
Wood Siding
N/A
Gable
Asphalt
Tax History
Year
Amount
Land
Improvement
Percent Change
Assessment
2019
$9,178
$106,000
$315,800
--%
$421,800
2016
$9,374
$91,700
$282,200
--%
$373,900

Average Home Price in 03062
Nearby Properties
Zip Code
Price
Bed
Bath
Sqft
Lot
Sold Date
$795,838
$795,838
4 Beds
2.5 Baths
2,648 Sqft
18,239 Lot (sqft)
Sold 06/09/2026
$710,000
$710,000
4 Beds
3 Baths
2,267 Sqft
18,265 Lot (sqft)
Sold 10/26/2026
$880,495
$880,495
4 Beds
3.5 Baths
2,572 Sqft
18,051 Lot (sqft)
Sold 10/27/2026
$649,900
$649,900
3 Beds
2 Baths
2,442 Sqft
34,330 Lot (sqft)
Sold 10/26/2026
$599,900
$599,900
5 Beds
3 Baths
2,872 Sqft
8,999 Lot (sqft)
Sold 10/26/2026
$704,600
$704,600
5 Beds
3.5 Baths
2,576 Sqft
18,321 Lot (sqft)
Sold 10/27/2026