
Member Features
Find Real Estate Bargain!
Full foreclosure details
Home value, equity and ownership info
Find homes priced below market
Get full access with a FREE Account
Already a member?
$918,940
Listing Price3beds
3baths
3,084sqft
6,724sqft lot
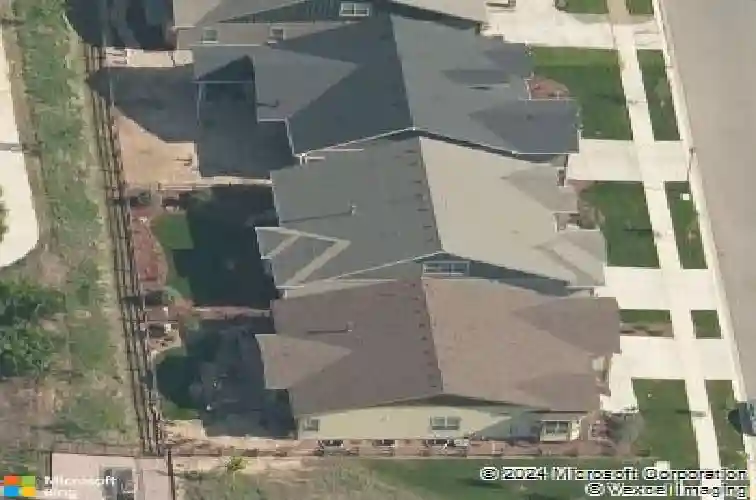
6015 Spindlebush Ln, Fort Collins, CO 80528
Member Features
Find Real Estate Bargain!
Full foreclosure details
Home value, equity and ownership info
Find homes priced below market
Get full access with a FREE Account
Already a member?
For Sale
Home type
Price / sqft
Year built
Home Details
Discover this exquisite Toll Brothers luxury residence, completed in 2018 & showcasing premium homeowner upgrades throughout the highly sought-after Enclave at Kechter Farms. Exceptional curb appeal welcomes you w/ an upgraded landscaping package, front entry paver accents, & a custom front door that floods the interior w/ natural light. Inside, rich wood flooring extends through the main living areas, beautifully complemented by plantation shutters, upgraded baseboards, & custom trim work. Because all living square footage is above grade, the open-concept layout feels incredibly bright & seamlessly connected to the outdoors. The chef's kitchen serves as a stunning centerpiece, featuring newer high-end appliances, beautifully re-faced cabinetry by Gary Collins, & enhanced custom woodwork on the kitchen island. Complete w/ integrated crown molding lighting, a designer tile backsplash, Kohler sinks, stylish Pottery Barn pendant lighting, & convenient pull-out shelving, it flows effortlessly into the spacious great room for seamless everyday living & entertaining. Just off the main living area, the luxurious main-floor primary suite offers a private retreat enhanced by plantation shutters, a generous walk-in closet, & a spa-inspired bath w/ a dual-head walk-in tile shower. Upstairs, an expansive loft provides flexible space for a media room, home office, or gym, alongside a private secondary bedroom & full bath perfect for guests. Outdoor living is equally spectacular, featuring
Interior Details
3084
3
3
Has Heating:
Yes
Heating Type:
Central
Has Cooling:
Yes
Cooling Type:
Central
Has Fuel:
No
Fuel Type:
N/A
Has Basement:
No
Basement Type:
N/A
Has Flooring:
No
Flooring Type:
N/A
Has Fireplace:
Yes
Fireplace Type:
N/A
Property Details
6724
No
No
Type:
Garage, Attached
Location:
N/A
Status:
N/A
Number of Spaces:
2
No
No
No
No
No
No
No
Construction Details
Bi-level
Wood Siding
N/A
Gable
Composition Shingle
Tax History
Year
Amount
Land
Improvement
Percent Change
Assessment
2019
$4,023
$11,404
$30,538
--%
$41,942
2019
$4,023
$11,404
$30,538
--%
$41,942
2018
$1,787
$8,914
$10,282
--%
$19,196
2017
$1,453
$15,660
$0
--%
$15,660
2016
$1,160
$12,441
$0
--%
$12,441
2014
$6
$20
$0
--%
$20

Average Home Price in 80528
Nearby Properties
Zip Code
Price
Bed
Bath
Sqft
Lot
Sold Date
$915,000
4 Beds
3 Baths
3,205 Sqft
9,265 Lot (sqft)
Sold 10/28/2026
$730,489
3 Beds
3 Baths
2,766 Sqft
6,470 Lot (sqft)
Sold 08/26/2026
$782,275
5 Beds
4.5 Baths
3,522 Sqft
8,000 Lot (sqft)
Sold 08/07/2026
$713,680
3 Beds
5.25 Baths
2,799 Sqft
7,875 Lot (sqft)
Sold 07/15/2026
$2,500,000
$2,500,000
3 Beds
2 Baths
3,013 Sqft
345,490 Lot (sqft)
Sold 02/06/2026
$1,000,990
$1,000,990
4 Beds
3.75 Baths
3,256 Sqft
9,768 Lot (sqft)
Sold 10/27/2026
$910,000
4 Beds
3 Baths
3,271 Sqft
8,640 Lot (sqft)
Sold 09/16/2026
$849,862
4 Beds
3.75 Baths
3,489 Sqft
14,273 Lot (sqft)
Sold 10/26/2026
$920,000
4 Beds
4.5 Baths
3,344 Sqft
8,059 Lot (sqft)
Sold 10/26/2026







