Member Features
Find Real Estate Bargain!
Full foreclosure details
Home value, equity and ownership info
Find homes priced below market
Get full access with a FREE Account
Already a member?
$492,990
Listing Price$836Est. Opening Bid5beds
4baths
2,776sqft
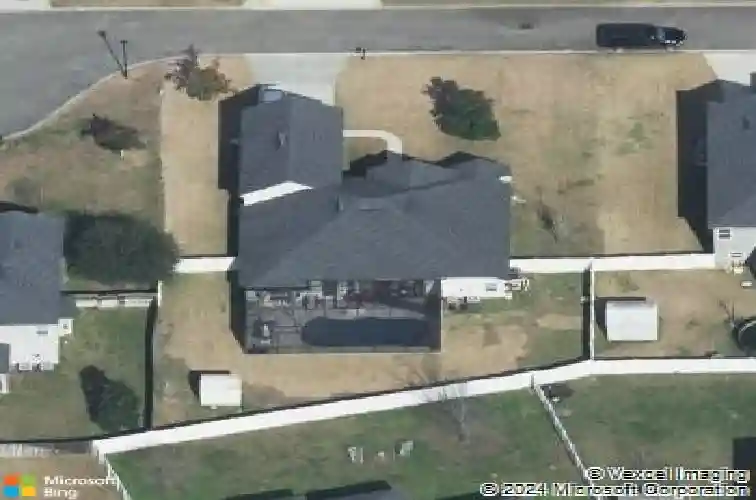
12,951sqft lot
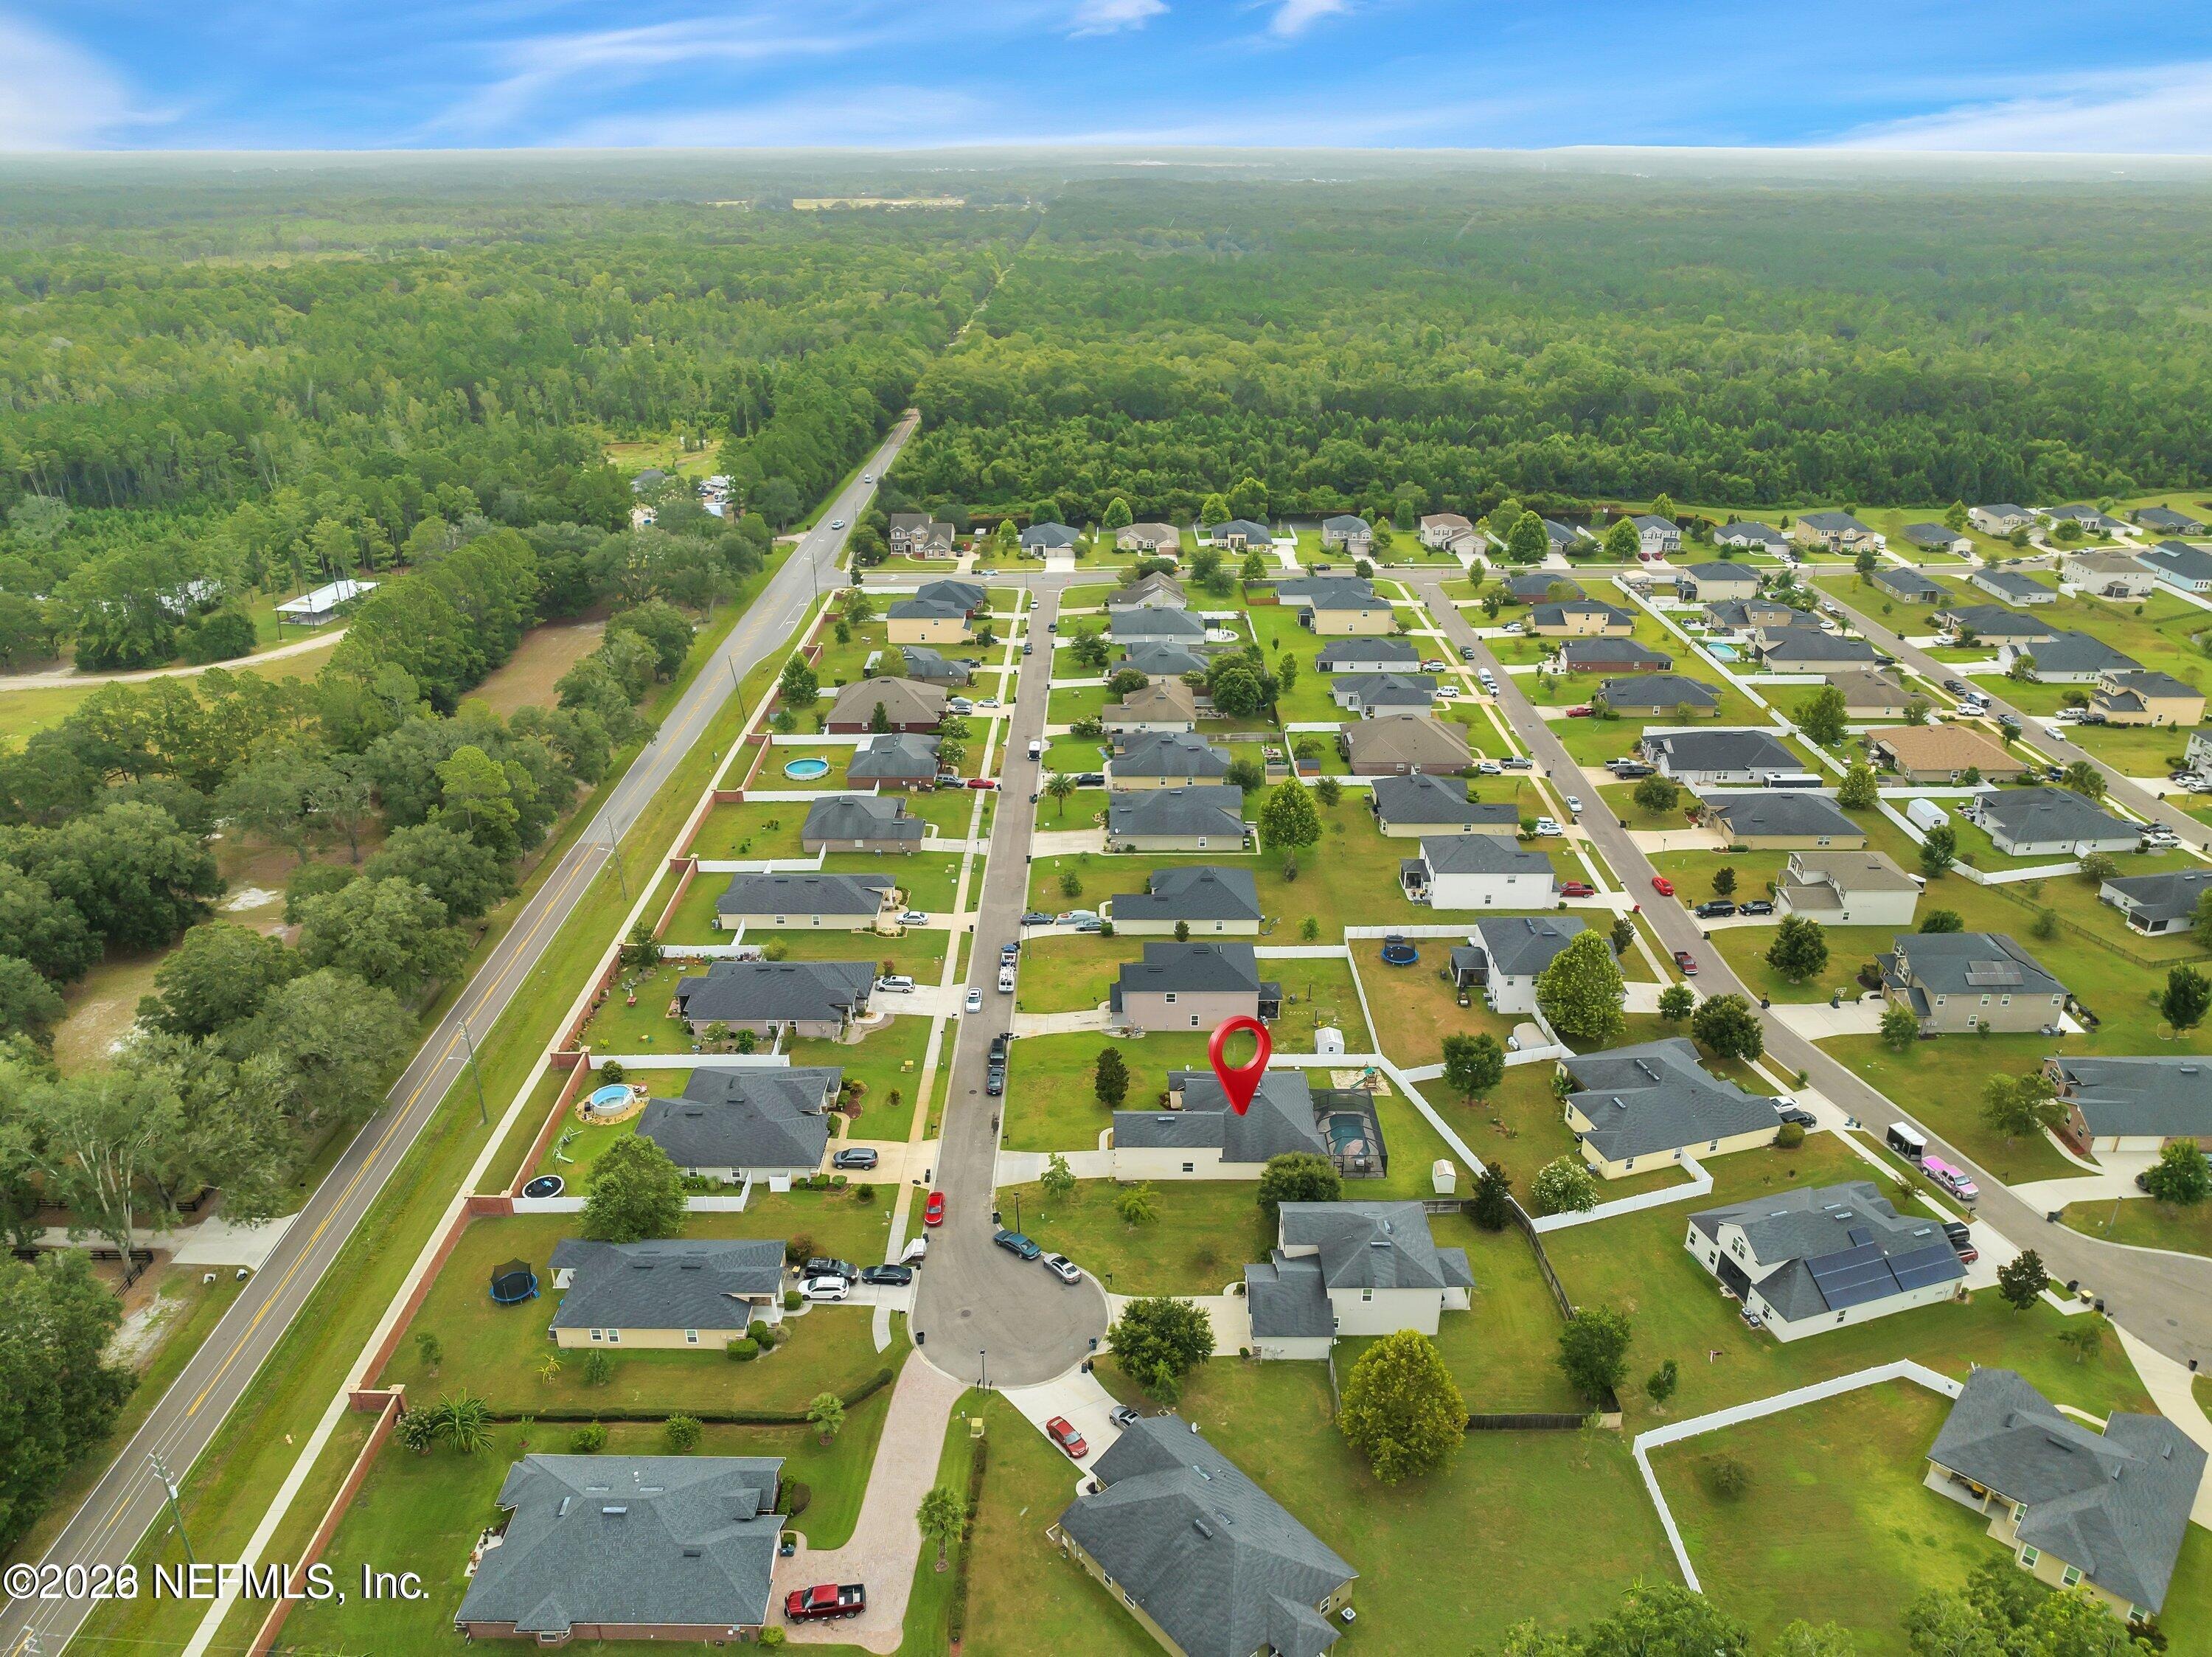
9298 Spider Lily Ln, Jacksonville, FL 32219
Member Features
Find Real Estate Bargain!
Full foreclosure details
Home value, equity and ownership info
Find homes priced below market
Get full access with a FREE Account
Already a member?
Pre-Foreclosure
For Sale
Off Market
Home type
Price / sqft
Year built
Home Details
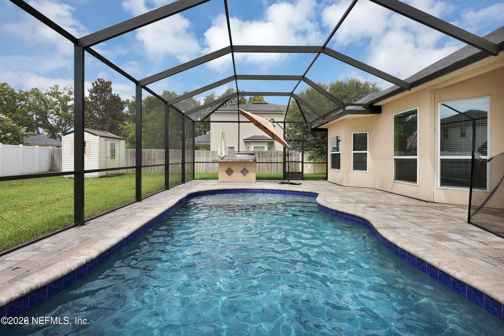
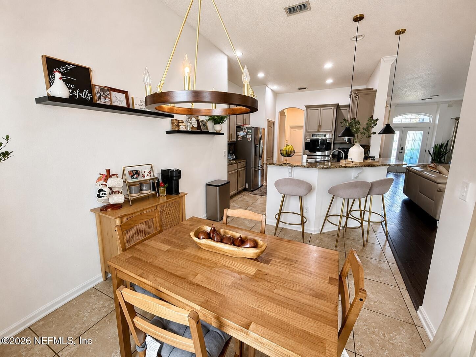
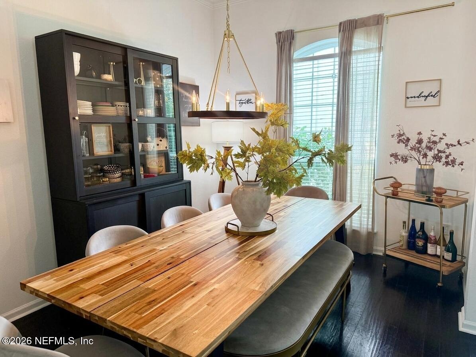
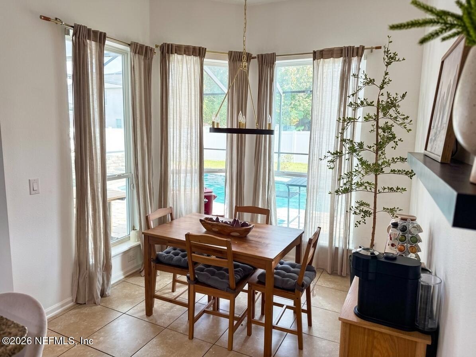
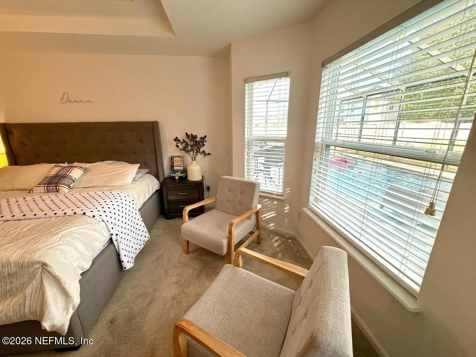
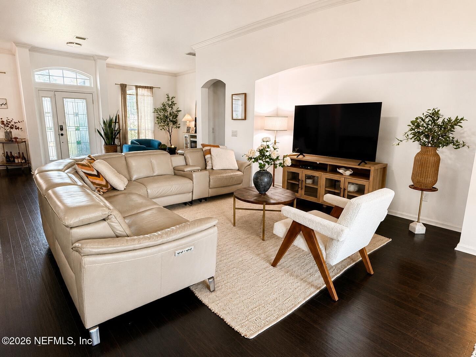
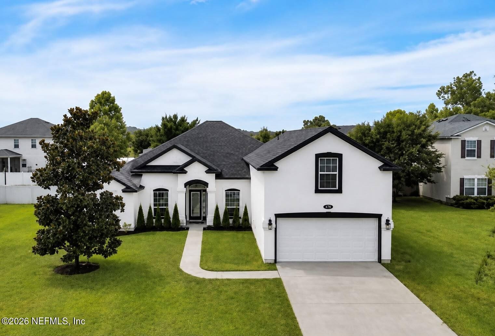
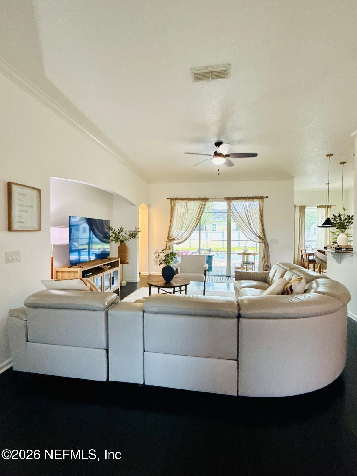
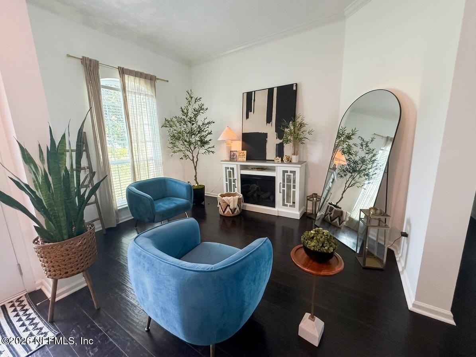
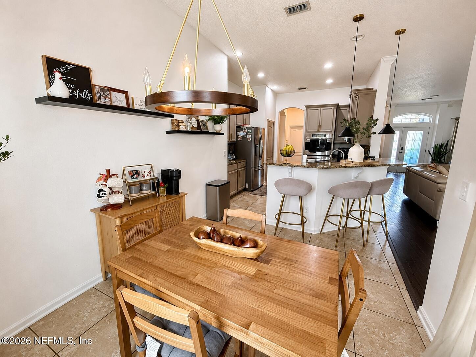
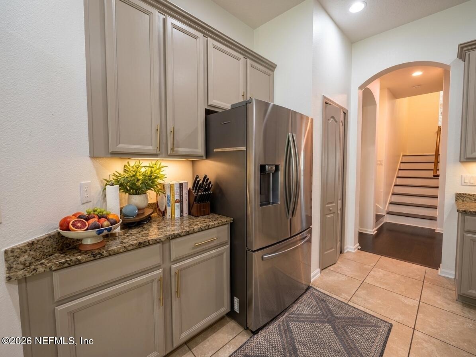
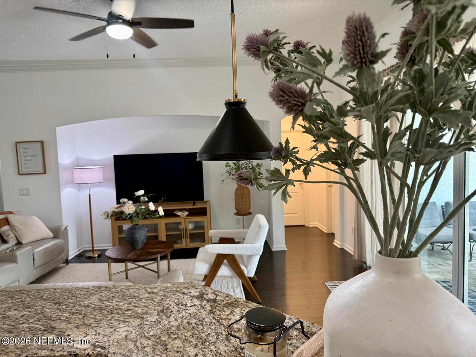
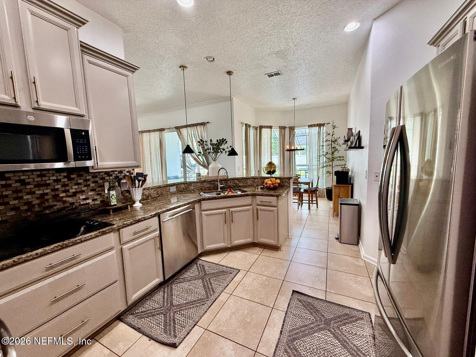
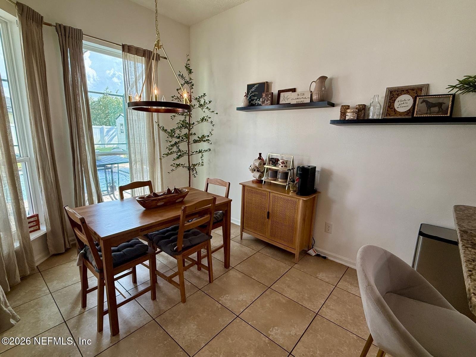
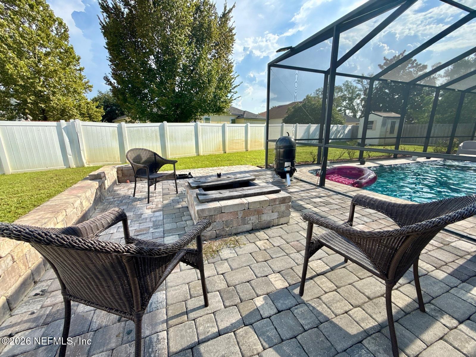
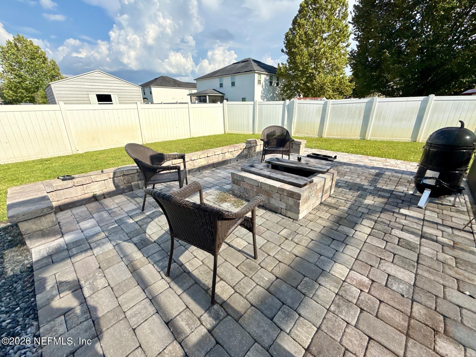
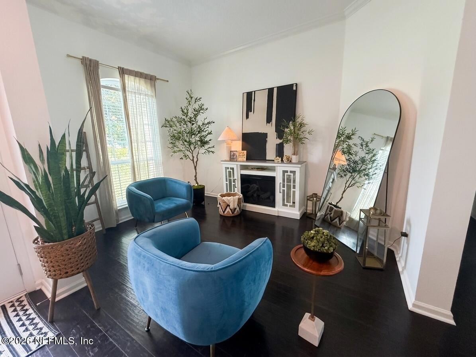
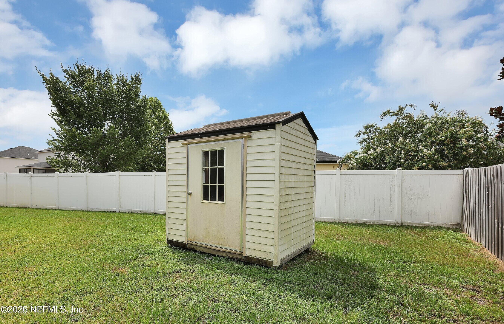
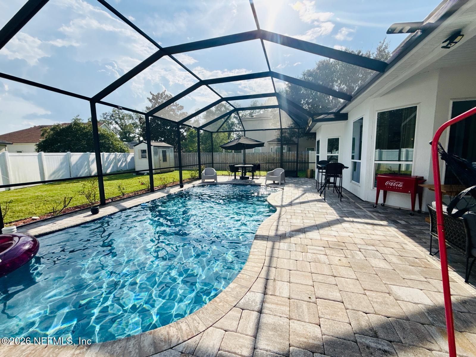
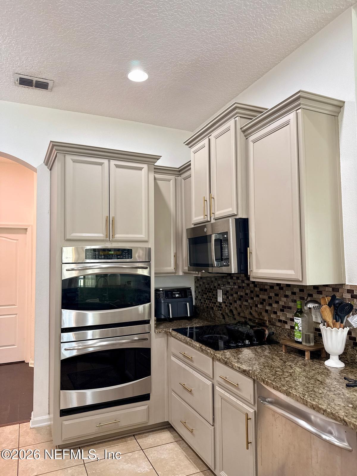
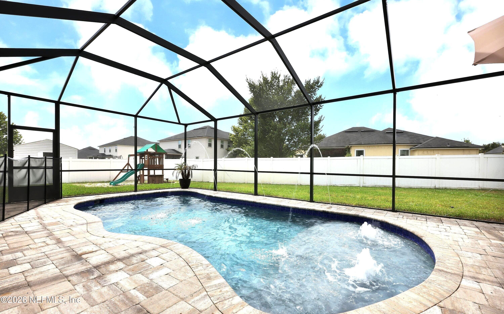
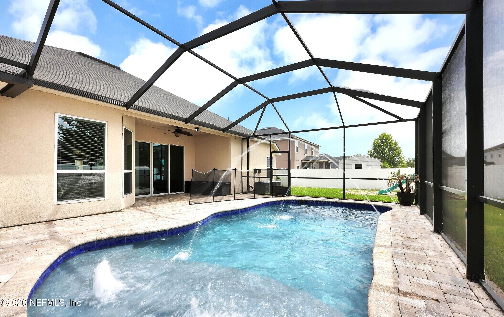
Welcome to this beautiful entertainer's dream home, perfectly situated on a quiet cul-de-sac and designed for comfortable family living and unforgettable gatherings!nStep inside to an inviting open-concept floor plan featuring gorgeous hardwood floors throughout the main living areas, soaring ceilings, and elegant tray-ceiling details. The spacious kitchen is the heart of the home, offering granite countertops, 42-inch cabinetry, two ovens, a convenient breakfast bar, and a cozy breakfast nook--perfect for everyday meals or entertaining guests.nThe primary suite provides a peaceful retreat with its own tray ceiling and a spacious dream walk-in closet complete with custom built-in shelving, offering plenty of room to stay organized.nUpstairs, you'll find a versatile private suite with a full bathroom and walk-in closet. This flexible space can easily adapt to your lifestyle--use it as a mother-in-law suite, movie room, home office, game room, man cave, or private retreat.nBut the true s
Interior Details
2776
5
4
Has Heating:
Yes
Heating Type:
Forced Air With Air Conditioning
Has Cooling:
Yes
Cooling Type:
Central
Has Fuel:
Yes
Fuel Type:
Electric
Has Basement:
No
Basement Type:
N/A
Has Flooring:
No
Flooring Type:
Carpet
Has Fireplace:
Yes
Fireplace Type:
N/A
Property Details
12951
No
No
Type:
Garage, Attached
Location:
N/A
Status:
N/A
Number of Spaces:
2
No
No
No
No
Yes
No
No
Construction Details
N/A
Combination
N/A
Gable/hip
Asphalt
Tax History
Year
Amount
Land
Improvement
Percent Change
Assessment
2020
$193
$0
$0
--%
$184,279
2019
$2,672
$0
$0
--%
$180,136
2018
$2,629
$0
$0
--%
$176,391
2017
$2,594
$0
$0
--%
$172,763
2016
$2,576
$0
$0
--%
$169,210
2014
$2,605
$0
$0
--%
$166,701
2013
$287
$0
$0
--%
$15,000
2012
$270
$0
$0
--%
$15,000

Average Home Price in 32219
Nearby Properties
Zip Code
Price
Bed
Bath
Sqft
Lot
Sold Date
$370,075
4 Beds
3 Baths
2,481 Sqft
22,805 Lot (sqft)
Sold 08/11/2026
$449,422
4 Beds
2 Baths
2,611 Sqft
30,882 Lot (sqft)
Sold 10/27/2026
$492,990
5 Beds
4 Baths
2,776 Sqft
12,951 Lot (sqft)
Sold 10/27/2026
$396,601
4 Beds
3 Baths
2,708 Sqft
11,249 Lot (sqft)
Sold NaN/NaN/NaN
$394,841
4 Beds
3 Baths
2,906 Sqft
18,774 Lot (sqft)
Sold NaN/NaN/NaN
$375,982
4 Beds
3 Baths
2,418 Sqft
21,941 Lot (sqft)
Sold 10/27/2026
$370,000
4 Beds
3.5 Baths
3,008 Sqft
18,359 Lot (sqft)
Sold 10/27/2026