

Member Features
Find Real Estate Bargain!
Full foreclosure details
Home value, equity and ownership info
Find homes priced below market
Get full access with a FREE Account
Already a member?
$688,225
Listing Price4beds
3baths
3,317sqft
22,783sqft lot
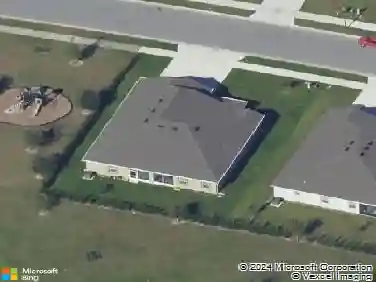
361 Speyside Ln, Apopka, FL 32712
Member Features
Find Real Estate Bargain!
Full foreclosure details
Home value, equity and ownership info
Find homes priced below market
Get full access with a FREE Account
Already a member?
For Sale
Off Market
Home type
Price / sqft
Year built
Home Details
Under contract-accepting backup offers. ROCK SPRINGS RIDGE! GREAT SCHOOLS! "A RATED!!" KELLY K-8! This thoughtfully designed 5-bedroom, 3-bath, 3-car, side-entry garage, pool/spa home features a versatile triple-split floor plan that ensures both privacy and functionality. Roof 2018! NEW 2025 SCRATCH AND WATERPROOF FLOORING THROUGHOUT, NO TRANSITIONS, adding safety, style and durability! As you enter through the elegant glass double doors, you are welcomed into an oversized formal living and dining area with soaring ceilings adorned with crown molding and glass doors that lead straight to the pool! High ceilings, architectural details, columns, crown molding, surround sound, upgraded light fixtures, and abundant natural light through extensive windows are unique to this semi-custom home. To the left is the primary suite, a true retreat, complete with tray ceilings, crown molding, dual vanities, a soaking tub, a private water closet, and two walk-in closets for storage. French Doors lead you to the perfect outdoor living space. Adjacent to the suite, the fifth bedroom-ideal as an office, or nursery-features double doors and its own closet. At the heart of the home is the gourmet kitchen, which features abundant wood cabinetry, newer 2022 appliances, granite countertops, a decorative tile backsplash, and a center island ideal for entertaining. Off the kitchen is a laundry room with built-in cabinetry and a utility sink, as well as the garage entry. The adjacent dining area, bat
Interior Details
3317
4
3
Has Heating:
Yes
Heating Type:
Forced Air With Air Conditioning
Has Cooling:
Yes
Cooling Type:
Central
Has Fuel:
Yes
Fuel Type:
Electric
Has Basement:
No
Basement Type:
N/A
Has Flooring:
No
Flooring Type:
Carpet
Has Fireplace:
Yes
Fireplace Type:
N/A
Property Details
22783
No
No
Type:
Garage, Attached
Location:
N/A
Status:
N/A
Number of Spaces:
2
No
No
No
No
No
No
No
Construction Details
N/A
Concrete Block/stucco
N/A
Gable/hip
Composition Shingle
Tax History
Year
Amount
Land
Improvement
Percent Change
Assessment
2020
$4,959
$70,000
$287,120
--%
$357,120
2019
$5,056
$60,000
$289,662
--%
$349,662
2018
$3,270
$0
$0
--%
$236,731
2017
$3,183
$0
$0
--%
$231,862
2016
$3,177
$0
$0
--%
$227,093
2014
$3,170
$0
$0
--%
$223,724
2013
$3,126
$0
$0
--%
$220,418
2012
$3,170
$0
$0
--%
$221,213

Average Home Price in 32712
Nearby Properties
Zip Code
Price
Bed
Bath
Sqft
Lot
Sold Date
$609,901
$609,901
4 Beds
3 Baths
2,858 Sqft
22,544 Lot (sqft)
Sold 10/13/2026
$688,225
$688,225
4 Beds
3 Baths
3,317 Sqft
22,783 Lot (sqft)
Sold 10/13/2026
$684,700
$684,700
3 Beds
2 Baths
3,076 Sqft
15,300 Lot (sqft)
Sold 10/27/2026
$760,623
4 Beds
2.5 Baths
2,998 Sqft
54,014 Lot (sqft)
Sold 10/13/2026
$690,000
$690,000
4 Beds
3.5 Baths
3,506 Sqft
28,293 Lot (sqft)
Sold 10/26/2026
$770,048
3 Beds
4 Baths
3,376 Sqft
134,600 Lot (sqft)
Sold NaN/NaN/NaN
$1,220,000
$1,220,000
4 Beds
4.5 Baths
3,690 Sqft
195,149 Lot (sqft)
Sold 10/26/2026
$800,000
4 Beds
3.5 Baths
3,622 Sqft
99,086 Lot (sqft)
Sold 07/10/2025
$625,000
$625,000
3 Beds
3 Baths
3,052 Sqft
92,894 Lot (sqft)
Sold 10/26/2026
Calculators
Mortgage
Mortgage Calculator
Details for 361 SPEYSIDE LN
Property Debt
Foreclosure Contact Details
Similar Homes Nearby


Guides for Speyside Ln

Santa Ana’s real estate market shows substantial growth, with home values reaching $970K in June 2024, up from $799.5K in July 2023. Neighboring cities also display varied market trends. The data indicates a promising market for potential buyers and investors.



