Member Features
Find Real Estate Bargain!
Full foreclosure details
Home value, equity and ownership info
Find homes priced below market
Get full access with a FREE Account
Already a member?
$470,881
Listing Price--beds
--baths
2,187sqft
34,412sqft lot
141 Spetchley Way, Bogart, GA 30622
Member Features
Find Real Estate Bargain!
Full foreclosure details
Home value, equity and ownership info
Find homes priced below market
Get full access with a FREE Account
Already a member?
For Sale
Off Market
Home type
Price / sqft
Year built
Home Details
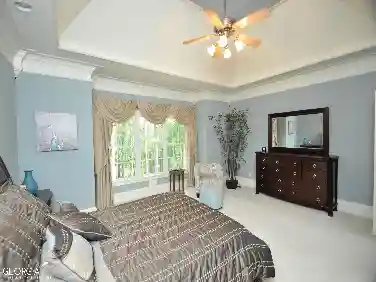
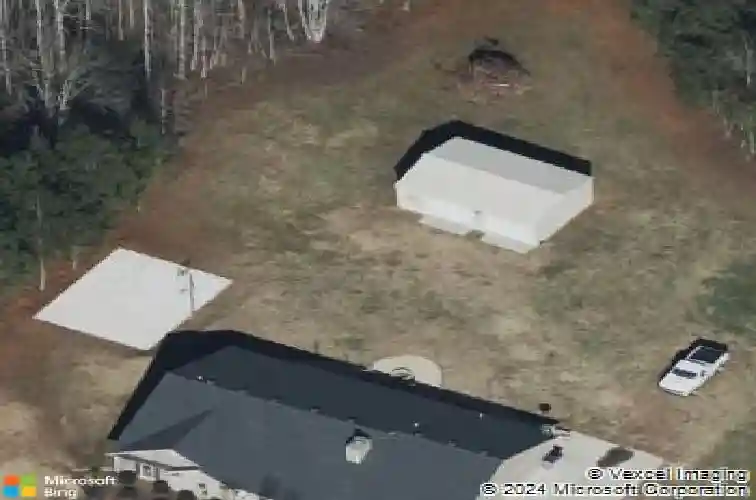
Welcome to 141 Spetchley Way located in the sought-after North Oconee School District! This warm and welcoming 4 bedroom/3 bathroom Craftsman style ranch home sitting on .79 acres has been meticulously maintained and it shows! The open concept floor plan features a split bedroom plan. An inviting foyer leads to the spacious great room that offers vaulted ceilings, built-in bookshelves, a stacked stone fireplace, with views into the kitchen and dining room area. The kitchen includes an eat-in breakfast area, kitchen island, granite counters, stainless steel appliances, lots of cabinets, and a pantry. The mudroom/laundry room is located off the kitchen area. Occupying one wing of the home, you will find the oversized master bedroom suite which includes a spacious bathroom with his/her double vanities, soaking tub, separate shower, and a walk-in closet, plus there are two additional bedrooms with a full bathroom. The 4th bedroom and full bath are located on the opposite wing of the home, making it an ideal in-law suite or office space. Outside features include an inviting rocking chair front porch, as well as a covered patio that overlooks the private backyard, perfect for entertaining family and friends. Additional features include added concrete for additional parking, a 20x30 outbuilding/workshop offering 2 bays for vehicle/boat/tractor/lawn equipment storage, a fire pit, plus a poured concrete basketball court. The home is within close proximity to schools, shopping, boutiqu
Interior Details
2187
N/A
N/A
Has Heating:
Yes
Heating Type:
Central
Has Cooling:
Yes
Cooling Type:
Central
Has Fuel:
No
Fuel Type:
N/A
Has Basement:
No
Basement Type:
N/A
Has Flooring:
No
Flooring Type:
Hardwood
Has Fireplace:
Yes
Fireplace Type:
N/A
Property Details
34412
No
No
Type:
Driveway Concrete
Location:
N/A
Status:
N/A
Number of Spaces:
0
No
No
No
No
No
No
No
Construction Details
N/A
Logs
N/A
Gable
Composition Shingle
Tax History
Year
Amount
Land
Improvement
Percent Change
Assessment
2020
$2,747
$16,000
$87,912
--%
$103,912
2019
$2,461
$16,000
$76,956
--%
$92,956
2018
$2,289
$16,000
$68,957
--%
$84,957
2017
$2,207
$15,856
$66,104
--%
$81,960
2016
$330
$12,000
$0
--%
$12,000
2014
$141
$5,040
$0
--%
$5,040
0
$0
$3,808
$0
--%
$3,808
2012
$238
$8,160
$0
--%
$8,160

Average Home Price in 30622
Nearby Properties
Zip Code
Price
Bed
Bath
Sqft
Lot
Sold Date
$450,000
$450,000
4 Beds
3 Baths
2,185 Sqft
31,363 Lot (sqft)
Sold 11/02/2026
$470,881
$470,881
-- Beds
-- Baths
2,187 Sqft
34,412 Lot (sqft)
Sold 10/26/2026
$480,000
$480,000
4 Beds
2.5 Baths
2,180 Sqft
31,363 Lot (sqft)
Sold 10/13/2026
$449,000
$449,000
4 Beds
2 Baths
2,258 Sqft
34,412 Lot (sqft)
Sold 10/13/2026
$474,900
$474,900
-- Beds
-- Baths
2,258 Sqft
61,855 Lot (sqft)
Sold 10/27/2026