Member Features
Find Real Estate Bargain!
Full foreclosure details
Home value, equity and ownership info
Find homes priced below market
Get full access with a FREE Account
Already a member?
$726,340
Listing Price3beds
2.5baths
1,920sqft
24,150sqft lot
1273 Spencer Rd, Warminster, PA 18974
Member Features
Find Real Estate Bargain!
Full foreclosure details
Home value, equity and ownership info
Find homes priced below market
Get full access with a FREE Account
Already a member?
For Sale
Home type
Price / sqft
Year built
Home Details
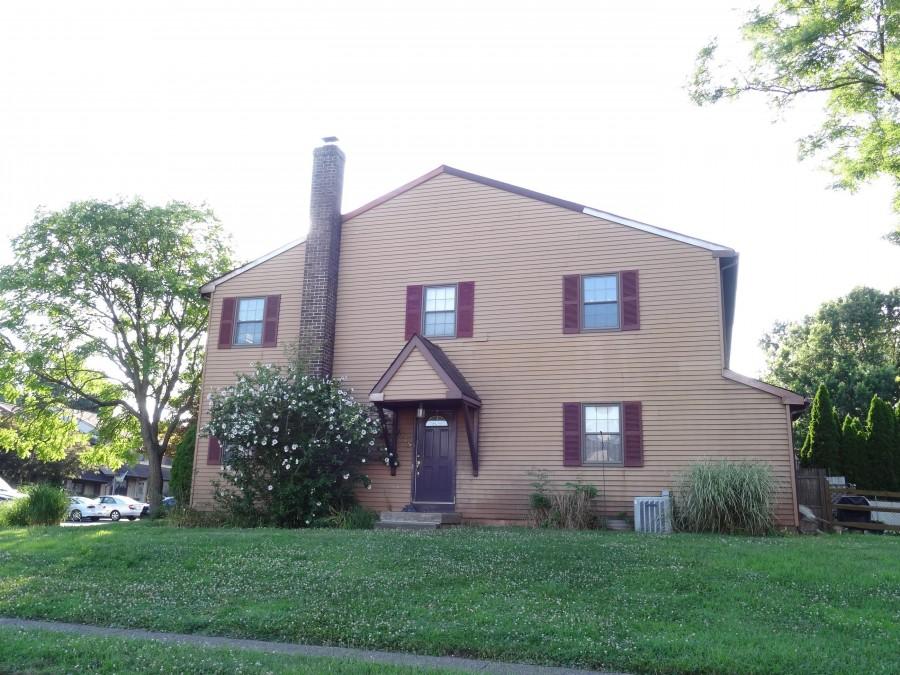
Welcome to this charming 4 bedroom, 2.5 bath split level home featuring classic stone and vinyl exterior, three dormer windows, an attached garage, and a wide paved driveway with lush, manicured landscaping. The welcoming foyer greets you with tile flooring, a carpeted staircase with wood banister, and convenient coat hooks. The sun-filled living room features a floor-to-ceiling stone fireplace, crown molding, hardwood floors, and oversized windows. The spacious eat-in kitchen boasts rich maple cabinetry to the ceiling, granite countertops, stainless steel appliances, a mosaic tile backsplash, and sliding glass doors leading to the rear deck. The bright kitchen dining area offers generous tile flooring, recessed lighting, and direct slider access to the deck overlooking the scenic backyard. The family room has recessed lighting and plenty of space for a seating and play area. The generous primary bedroom offers hardwood floors, dual closets, a ceiling fan, and abundant natural light. The primary bath features a marble-style walk-in shower with glass door and blue mosaic tile accents. The second and third bedrooms are bright and well-sized with hardwood floors and ceiling fans. The fourth bedroom, on its own private upper level, features vaulted ceilings and flexible space perfect as a bedroom or home office. The full hall bath includes a granite vanity, tub/shower combo, and decorative tile detailing. The expansive rear deck is ideal for outdoor entertaining and overlooking t
Interior Details
1920
3
2.5
Has Heating:
Yes
Heating Type:
Yes
Has Cooling:
Yes
Cooling Type:
N/A
Has Fuel:
No
Fuel Type:
N/A
Has Basement:
No
Basement Type:
Partial
Has Flooring:
No
Flooring Type:
N/A
Has Fireplace:
Yes
Fireplace Type:
N/A
Property Details
24150
Yes
Yes
Type:
Garage, Built-in
Location:
N/A
Status:
N/A
Number of Spaces:
1
N/A
N/A
N/A
N/A
N/A
N/A
N/A
Construction Details
Split Level
N/A
N/A
N/A
N/A
Tax History
Year
Amount
Land
Improvement
Percent Change
Assessment
2020
$4,903
$6,480
$22,320
--%
$28,800
2019
$4,693
$6,480
$22,320
--%
$28,800
2018
$4,610
$6,480
$22,320
--%
$28,800
2017
$4,432
$6,480
$22,320
--%
$28,800
2016
$4,352
$6,480
$22,320
--%
$28,800
2014
$4,324
$6,480
$22,320
--%
$28,800
2013
$4,230
$6,480
$22,320
--%
$28,800

Average Home Price in 18974
Nearby Properties
Zip Code
Price
Bed
Bath
Sqft
Lot
Sold Date
$726,340
$726,340
3 Beds
2.5 Baths
1,920 Sqft
24,150 Lot (sqft)
Sold 10/26/2026