Member Features
Find Real Estate Bargain!
Full foreclosure details
Home value, equity and ownership info
Find homes priced below market
Get full access with a FREE Account
Already a member?
$1,100,000
Listing Price--beds
--baths
2,528sqft
29,185sqft lot
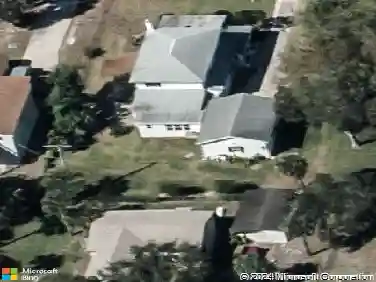
5080 Sparwood Ct, Melbourne, FL 32934
Member Features
Find Real Estate Bargain!
Full foreclosure details
Home value, equity and ownership info
Find homes priced below market
Get full access with a FREE Account
Already a member?
For Sale
Off Market
Home type
Price / sqft
Year built
Home Details
Ideally located in a Cul De Sac backing to a large lake, this Key West style home is immaculately maintained. Brick paver driveway under the Portico leads to a oversized 3 car garage that you can drive though and go out the other side! Dbl door entry w/glass inserts opens to a foyer area and expansive view across the great rm to the pool and lake beyond -WOW! Real hardwood flooring throughout the great rm, dining, kitchen, and 4th bedroom/office. Spectacular kitchen offers 25 white shaker style cabinets - 12 drawers - high end GE Cafe built-in oven, microwave and dishwasher. High end GE Cafe 6 burner gas cooktop with commercial grade vented SS hood, and French door refrigerator. The large island houses the sink and is finished in a deep navy color. see more The primary suite is your retreat and offers two walk in closets w/custom shelving. The spacious bedroom easily accommodates a king size bed and offers a tray ceiling with tongue and groove wood detail, crown molding, and a wall of windows looking out to the pool, lawn and lake! Primary bath offers two separate large vanities, each with 6 drawers and 2 cabinets. A large vessel tub sits atop river rock flooring; and of course a separate walk through shower with 3 shower heads. Bedrooms 2 and 3 are also large enough for a king size bed. Bedrm 3 also has a wall of windows looking out to yard and lake. Bedroom 4 is currently used as an office / sitting area; no closet. Outdoor living at its finest wit a large paver screen porc
Interior Details
2528
N/A
N/A
Has Heating:
No
Heating Type:
N/A
Has Cooling:
No
Cooling Type:
N/A
Has Fuel:
No
Fuel Type:
N/A
Has Basement:
No
Basement Type:
N/A
Has Flooring:
No
Flooring Type:
N/A
Has Fireplace:
Yes
Fireplace Type:
N/A
Property Details
29185
No
No
Type:
Garage, Attached
Location:
N/A
Status:
N/A
Number of Spaces:
0
No
No
No
No
Yes
No
No
Construction Details
N/A
Hardboard
N/A
Gable/hip
Metal
Tax History
Year
Amount
Land
Improvement
Percent Change
Assessment
2020
$6,067
$0
$0
--%
$371,100
2019
$6,139
$0
$0
--%
$362,760
2018
$1,389
$69,000
$0
--%
$69,000
2017
$1,369
$69,000
$0
--%
$69,000
2016
$1,342
$64,000
$0
--%
$64,000
2014
$394
$0
$0
--%
$18,500

Average Home Price in 32934
Nearby Properties
Zip Code
Price
Bed
Bath
Sqft
Lot
Sold Date
$799,000
$799,000
-- Beds
-- Baths
2,771 Sqft
14,810 Lot (sqft)
Sold 10/26/2026
$988,195
$988,195
-- Beds
-- Baths
2,783 Sqft
14,810 Lot (sqft)
Sold 10/27/2026
$1,100,000
$1,100,000
-- Beds
-- Baths
2,528 Sqft
29,185 Lot (sqft)
Sold 10/26/2026
$849,900
4 Beds
3 Baths
2,240 Sqft
28,750 Lot (sqft)
Sold 10/12/2026
$925,000
4 Beds
3 Baths
2,532 Sqft
29,185 Lot (sqft)
Sold 10/13/2026
$740,000
4 Beds
3 Baths
2,692 Sqft
29,185 Lot (sqft)
Sold 10/13/2026
$925,000
3 Beds
3 Baths
2,687 Sqft
37,462 Lot (sqft)
Sold 10/26/2026
$799,000
4 Beds
3 Baths
2,444 Sqft
43,560 Lot (sqft)
Sold 10/05/2026