Member Features
Find Real Estate Bargain!
Full foreclosure details
Home value, equity and ownership info
Find homes priced below market
Get full access with a FREE Account
Already a member?
$409,350
Listing Price4beds
2baths
2,588sqft
10,173sqft lot
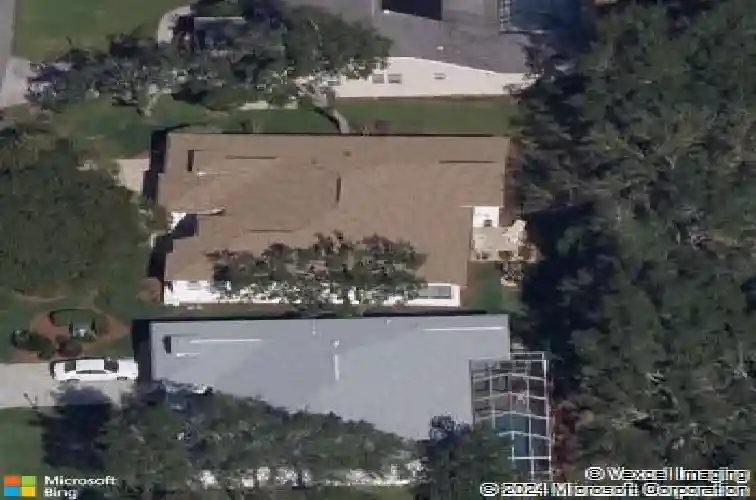
2086 Sparkling Waters Way, Spring Hill, FL 34606
Member Features
Find Real Estate Bargain!
Full foreclosure details
Home value, equity and ownership info
Find homes priced below market
Get full access with a FREE Account
Already a member?
For Sale
Home type
Price / sqft
Year built
Home Details
Welcome to this beautifully maintained modified Kent III floorplan offering 2,588 sq. ft. of living area, featuring 4 bedrooms, 2 baths and 2 car garage. Step inside to discover the 10 ft. ceilings and laminate flooring throughout the main living areas, while tile flooring in the kitchen and baths. The spacious kitchen has granite countertops and base cabinets with pull-outs. The large primary suite features two large walk-in closets and an ensuite bath with a jetted tub, granite countertops, linen closet and a comfort height toilet. One of the 3 bedrooms is ideal for a private office or den. The guest bath also offers a granite vanity, linen closet, comfort height toilet, and a walk-in shower. The laundry room includes a laundry tub, pantry, cabinets & shelving for extra storage. The Lanai is enclosed with acrylic windows, under heat and air with indoor/outdoor carpeting overlooks a beautifully landscaped garden and a private paver patio. The 2-car garage is equipped with a new service door, hurricane braces on the overhead garage door with an electric screen, and a central vac. Major updates include a 2019 roof, new HVAC installed in April 2026, Remediated Sinkhole with documentation. Timber Pines is an award winning, 55+ Active Adult Gated Community with 4 golf courses, 2 pools & hot tubs, Country Club, Restaurant and Lounge, Performing Arts Center, 2 Pro Shops, 12 newer, State-of-the-Art Pickle Ball Courts, Tennis, 2 Dog Parks, and a State-of-the-Art Wellness Center & Fit
Interior Details
2588
4
2
Has Heating:
Yes
Heating Type:
Yes
Has Cooling:
Yes
Cooling Type:
N/A
Has Fuel:
No
Fuel Type:
N/A
Has Basement:
No
Basement Type:
N/A
Has Flooring:
No
Flooring Type:
Carpet
Has Fireplace:
Yes
Fireplace Type:
N/A
Property Details
10173
No
No
Type:
Garage, Attached
Location:
N/A
Status:
N/A
Number of Spaces:
2
No
No
No
No
No
No
No
Construction Details
N/A
Block/stucco
N/A
Gable/hip
Composition Shingle
Tax History
Year
Amount
Land
Improvement
Percent Change
Assessment
2020
$2,476
$0
$0
--%
$166,826
2019
$2,478
$0
$0
--%
$163,075
2018
$2,338
$0
$0
--%
$160,034
2017
$2,123
$0
$0
--%
$156,742
2016
$2,055
$0
$0
--%
$153,518
2014
$2,034
$0
$0
--%
$151,241
2013
$2,000
$0
$0
--%
$148,265
2012
$1,904
$0
$0
--%
$145,787

Average Home Price in 34606
Nearby Properties
Zip Code
Price
Bed
Bath
Sqft
Lot
Sold Date
$439,905
3 Beds
3 Baths
2,532 Sqft
18,467 Lot (sqft)
Sold 10/24/2026
$413,929
3 Beds
2 Baths
2,372 Sqft
10,166 Lot (sqft)
Sold 07/08/2026
$625,000
3 Beds
4 Baths
2,756 Sqft
11,072 Lot (sqft)
Sold 10/12/2026
$447,278
3 Beds
3 Baths
2,509 Sqft
13,440 Lot (sqft)
Sold 10/26/2026
$409,350
4 Beds
2 Baths
2,588 Sqft
10,173 Lot (sqft)
Sold 10/26/2026
$408,481
3 Beds
3 Baths
2,304 Sqft
14,887 Lot (sqft)
Sold 10/26/2026
$424,162
3 Beds
3 Baths
2,407 Sqft
10,322 Lot (sqft)
Sold 10/27/2026
$385,000
4 Beds
3 Baths
2,282 Sqft
12,500 Lot (sqft)
Sold 10/26/2026