Member Features
Find Real Estate Bargain!
Full foreclosure details
Home value, equity and ownership info
Find homes priced below market
Get full access with a FREE Account
Already a member?
$779,900
Listing Price6beds
5baths
3,128sqft
15,681sqft lot
10 Sparkleberry Ln W, Dallas, GA 30132
Member Features
Find Real Estate Bargain!
Full foreclosure details
Home value, equity and ownership info
Find homes priced below market
Get full access with a FREE Account
Already a member?
For Sale
Off Market
Home type
Price / sqft
Year built
Home Details
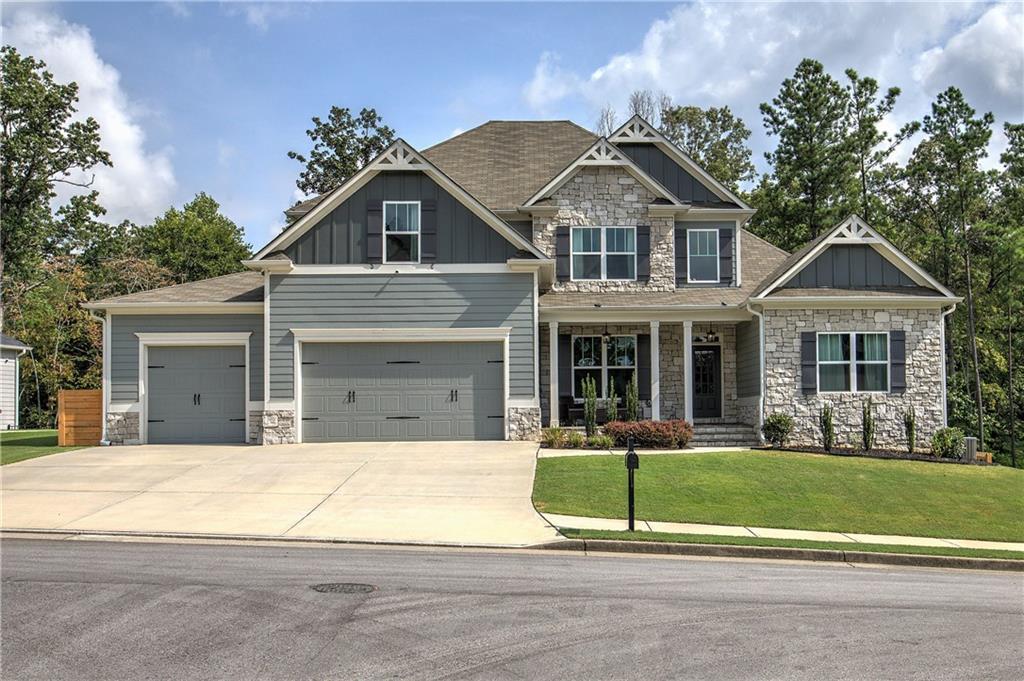
Welcome home! This estate home is better than new and allows for relaxed luxury living with all of the upgrades you could desire in the coveted Farm at Edenwood community. This home offers 6 bedrooms, 4.5 bathrooms, oversized 3 car garage, a full finished basement, screened in back porch with upgraded stone fireplace overlooking the large fenced-in backyard and rear woods. The soaring 2-story foyer welcomes guests, revealing site-finished hardwood floors, fine craftsmanship and exquisite millwork. The open floor plan offers a dreamy gourmet kitchen with upgraded quartz countertops, oversized island, subway tile backsplash, upgraded appliance package, white cabinetry with soft close doors and drawers and a massive walk-in pantry. The kitchen opens to the large fireside family room with stone and shiplap fireplace, coffered ceiling and hardwood floors. The door between the kitchen and family room leads to the screened rear porch with ceiling fan. A convenitent drop zone is located just off the kitchen next to the laundry room and the door leading to the home's 3-car garage. To the left of the foyer, a transom window entry ushers you into the formal dining room showcasing judges paneling and coffered ceilings. The owner's suite is located on the main and boasts a double tray ceiling, crown molding, spacious walk-in closet and a lavish spa-like bath featuring a large tiled shower with seamless shower doors, separate soaking tub, dual vanities with stone countertops and
Interior Details
3128
6
5
Has Heating:
Yes
Heating Type:
Forced Air With Air Conditioning
Has Cooling:
Yes
Cooling Type:
Central
Has Fuel:
Yes
Fuel Type:
Gas
Has Basement:
No
Basement Type:
Partial
Has Flooring:
No
Flooring Type:
Hardwood
Has Fireplace:
Yes
Fireplace Type:
N/A
Property Details
15681
No
No
Type:
Garage, Attached
Location:
N/A
Status:
N/A
Number of Spaces:
0
No
No
No
No
Yes
No
No
Construction Details
N/A
Fiber Cement Siding (hardi-board/hardi-plank)
N/A
Gable/hip
Composition Shingle
Tax History
Year
Amount
Land
Improvement
Percent Change
Assessment
2020
$591
$19,920
$0
--%
$19,920
2019
$602
$20,000
$0
--%
$20,000
2018
$566
$18,800
$0
--%
$18,800
2017
$513
$16,800
$0
--%
$16,800
2016
$126
$4,200
$0
--%
$4,200
2014
$60
$1,920
$0
--%
$1,920
2013
$52
$1,600
$0
--%
$1,600
2012
$52
$1,600
$0
--%
$1,600

Average Home Price in 30132
Nearby Properties
Zip Code
Price
Bed
Bath
Sqft
Lot
Sold Date
$480,000
$480,000
4 Beds
3 Baths
2,832 Sqft
11,325 Lot (sqft)
Sold 10/13/2026
$779,900
6 Beds
5 Baths
3,128 Sqft
15,681 Lot (sqft)
Sold 10/26/2026
$600,000
4 Beds
4 Baths
3,182 Sqft
21,780 Lot (sqft)
Sold 09/29/2026
$485,000
4 Beds
2.5 Baths
3,099 Sqft
10,890 Lot (sqft)
Sold 10/27/2026
$2,500,000
3 Beds
3 Baths
2,880 Sqft
1,477,990 Lot (sqft)
Sold 10/27/2026
$475,000
$475,000
5 Beds
2.5 Baths
2,840 Sqft
7,840 Lot (sqft)
Sold 10/26/2026
$479,013
$479,013
5 Beds
3 Baths
2,844 Sqft
15,681 Lot (sqft)
Sold 10/26/2026
$535,000
5 Beds
4 Baths
2,982 Sqft
10,454 Lot (sqft)
Sold 10/26/2026
$599,000
5 Beds
4.5 Baths
3,187 Sqft
14,810 Lot (sqft)
Sold 10/27/2026