Member Features
Find Real Estate Bargain!
Full foreclosure details
Home value, equity and ownership info
Find homes priced below market
Get full access with a FREE Account
Already a member?
$975,000
Listing Price4beds
4.5baths
4,208sqft
24,452sqft lot
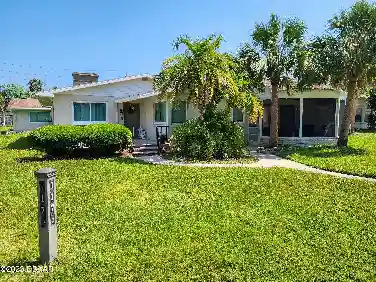
20 Spanish Oak Ln, Ormond Beach, FL 32174
Member Features
Find Real Estate Bargain!
Full foreclosure details
Home value, equity and ownership info
Find homes priced below market
Get full access with a FREE Account
Already a member?
For Sale
Off Market
Home type
Price / sqft
Year built
Home Details
One-of-a-kind custom-built estate home offering serene views of the Tomoka River, perfectly tucked away in the heart of Ormond Beach. Built with exceptional attention to durability, efficiency, and long-term performance, this impressive residence features a 50-year metal roof, two-story ICF (Insulated Concrete Form) exterior walls from foundation to roofline, Hardie board siding, PGT impact-rated windows and doors, and over $45,000 in fully paid solar panels. Additional recent improvements include two brand-new water heaters installed in 2026, providing added value and peace of mind for the next owner. Spanning 4,208 square feet, the home offers 4 bedrooms, 4.5 bathrooms, a 690-square-foot bonus room, private office, and an oversized 3-car garage, all situated on more than half an acre at the end of a quiet cul-de-sac.nnFrom the moment you enter the grand foyer, you're welcomed by rich Brazilian cherry wood flooring, a sweeping staircase, and a crystal chandelier suspended from the second-story ceiling. The spacious family room features a gas fireplace, custom built-in bookcases, and two crystal chandeliers with ceiling fans. The chef's kitchen is designed for both everyday living and entertaining, offering solid wood cabinetry, Silestone countertops, stainless steel appliances, double ovens, a commercial-grade six-burner gas cooktop with grill, pot filler faucet, Insta-hot faucet, breakfast bar, and an oversized walk-in pantry.nnAdjacent to the kitchen, the den provides a de
Interior Details
4208
4
4.5
Has Heating:
Yes
Heating Type:
Forced Air With Air Conditioning
Has Cooling:
Yes
Cooling Type:
Central
Has Fuel:
Yes
Fuel Type:
Electric
Has Basement:
No
Basement Type:
N/A
Has Flooring:
No
Flooring Type:
Combination, Other
Has Fireplace:
Yes
Fireplace Type:
N/A
Property Details
24452
No
No
Type:
Garage, Attached
Location:
N/A
Status:
N/A
Number of Spaces:
2
No
No
No
No
No
No
No
Construction Details
N/A
Concrete
N/A
Hip
Metal
Tax History
Year
Amount
Land
Improvement
Percent Change
Assessment
2020
$5,866
$0
$0
--%
$374,843
2019
$5,768
$0
$0
--%
$366,415
2018
$5,804
$0
$0
--%
$359,583
2017
$5,926
$0
$0
--%
$352,187
2016
$6,009
$0
$0
--%
$344,943
2014
$6,853
$0
$0
--%
$339,826
2013
$6,758
$0
$0
--%
$334,804
2011
$6,927
$0
$0
--%
$332,178

Average Home Price in 32174
Nearby Properties
Zip Code
Price
Bed
Bath
Sqft
Lot
Sold Date
$518,098
4 Beds
5.5 Baths
3,916 Sqft
6,900 Lot (sqft)
Sold 10/27/2026
$975,000
4 Beds
4.5 Baths
4,208 Sqft
24,452 Lot (sqft)
Sold 10/13/2026
$1,395,000
$1,395,000
4 Beds
3.5 Baths
4,232 Sqft
32,498 Lot (sqft)
Sold 10/26/2026
$1,190,000
$1,190,000
4 Beds
3.5 Baths
3,966 Sqft
67,711 Lot (sqft)
Sold 07/10/2025