Member Features
Find Real Estate Bargain!
Full foreclosure details
Home value, equity and ownership info
Find homes priced below market
Get full access with a FREE Account
Already a member?
$1,075,000
Listing Price4beds
4.5baths
2,697sqft
20,377sqft lot
2526 Spanish Moss Ct, Reston, VA 20191
Member Features
Find Real Estate Bargain!
Full foreclosure details
Home value, equity and ownership info
Find homes priced below market
Get full access with a FREE Account
Already a member?
For Sale
Home type
Price / sqft
Year built
Home Details
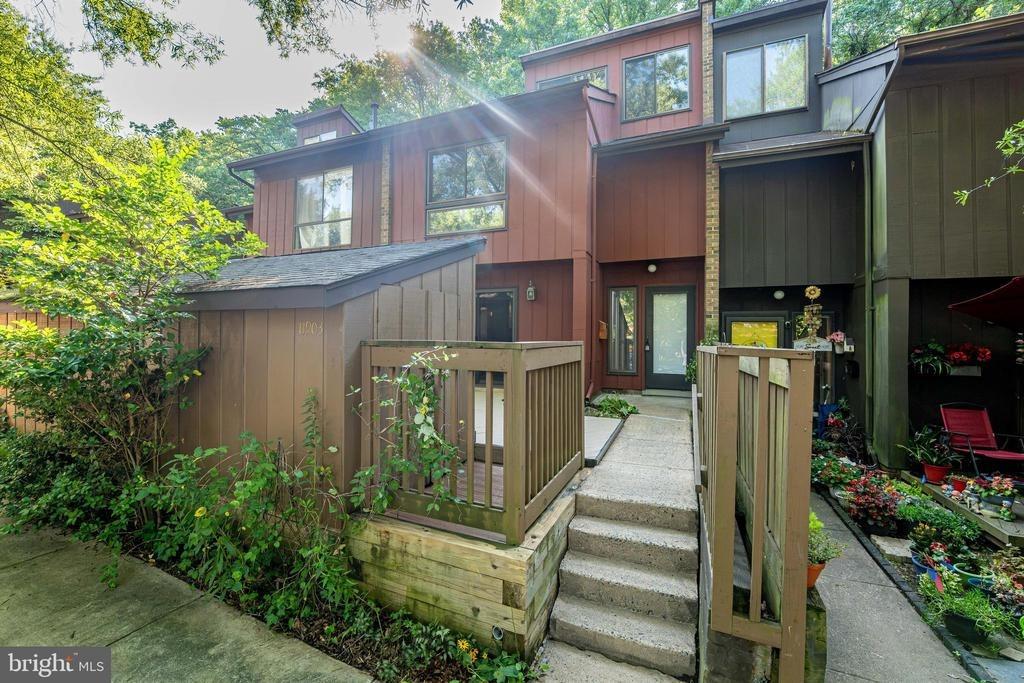
OFFERS IF ANY ARE DUE BY NOON ON MONDAY 9/14.nnnnnThe one you and your clients have been waiting for!nnExceptional Contemporary in Sought-After Fox Mill WoodsnnWelcome to 2526 Spanish Moss Court, an exceptional and beautifully updated home tucked away in the sought-after Fox Mill Woods community of South Reston. Offering over 4,000 square feet of living space on nearly half an acre, this is the largest contemporary model in Fox Mill Woods-with a distinctive design, thoughtful updates, and an extraordinary private setting.nnMove-in ready for todays lifestyle, the home has been freshly painted and features new carpeting, new recessed lighting, and new lighting fixtures. The spacious floor plan offers 45 bedrooms and 41/2 baths, including a truly unique primary suite with separate his-and-her bathrooms.nnThe extensive list of improvements provides exceptional peace of mind, including a brand-new roof installed in May 2026, new refrigerator (2024), dishwasher (2023), main water line to the house (2021), furnace and filter system (2017), gutters (2015), and Milgard replacement windows and sliding doors with a lifetime warranty. Also please note the Level 2 EV charger and the new electrical panel (both 2025).nnOne of the homes most appealing features is the expansive Trex deck, installed in 2016 and overlooking the large, fully fenced (and deer proofed) stunning and private backyard adjoining Fred Crabtree Park! It is an ideal setting for outdoor entertaining, morning coffee, or si
Interior Details
2697
4
4.5
Has Heating:
Yes
Heating Type:
Yes
Has Cooling:
Yes
Cooling Type:
Central
Has Fuel:
Yes
Fuel Type:
Electric
Has Basement:
No
Basement Type:
Full
Has Flooring:
No
Flooring Type:
N/A
Has Fireplace:
Yes
Fireplace Type:
N/A
Property Details
20377
Yes
Yes
Type:
Garage, Attached
Location:
N/A
Status:
N/A
Number of Spaces:
2
N/A
N/A
N/A
N/A
N/A
N/A
N/A
Construction Details
Bi-level
Brick/wood
N/A
N/A
Composition Shingle
Tax History
Year
Amount
Land
Improvement
Percent Change
Assessment
2020
$8,579
$260,000
$464,960
--%
$724,960
2019
$8,276
$260,000
$439,330
--%
$699,330
2018
$7,772
$245,000
$430,890
--%
$675,890
2017
$7,447
$205,000
$386,920
--%
$591,920
2016
$7,700
$235,000
$429,730
--%
$664,730
2014
$7,252
$230,000
$421,300
--%
$651,300
2013
$7,110
$225,000
$417,870
--%
$642,870
2012
$6,428
$205,000
$386,920
--%
$591,920

Average Home Price in 20191
Nearby Properties
Zip Code
Price
Bed
Bath
Sqft
Lot
Sold Date
$1,095,399
$1,095,399
5 Beds
3.5 Baths
2,960 Sqft
16,902 Lot (sqft)
Sold 10/27/2026
$1,088,906
$1,088,906
4 Beds
3 Baths
2,960 Sqft
15,128 Lot (sqft)
Sold 08/22/2026
$1,030,337
$1,030,337
4 Beds
3.5 Baths
2,751 Sqft
22,677 Lot (sqft)
Sold 06/19/2026
$1,075,000
$1,075,000
4 Beds
4.5 Baths
2,697 Sqft
20,377 Lot (sqft)
Sold 10/27/2026
$1,104,656
$1,104,656
4 Beds
3.5 Baths
2,443 Sqft
39,655 Lot (sqft)
Sold 10/26/2026
$1,100,000
$1,100,000
4 Beds
4 Baths
2,805 Sqft
16,994 Lot (sqft)
Sold 10/26/2026
$1,195,037
$1,195,037
-- Beds
3.5 Baths
2,907 Sqft
18,209 Lot (sqft)
Sold 10/27/2026
$1,104,418
$1,104,418
4 Beds
3.5 Baths
2,751 Sqft
17,173 Lot (sqft)
Sold 10/26/2026