Member Features
Find Real Estate Bargain!
Full foreclosure details
Home value, equity and ownership info
Find homes priced below market
Get full access with a FREE Account
Already a member?
$506,990
Listing Price2beds
2baths
1,822sqft
2,220sqft lot
773 W Spaniel Dr, Ann Arbor, MI 48108
Member Features
Find Real Estate Bargain!
Full foreclosure details
Home value, equity and ownership info
Find homes priced below market
Get full access with a FREE Account
Already a member?
For Sale
Off Market
Home type
Price / sqft
Year built
Home Details
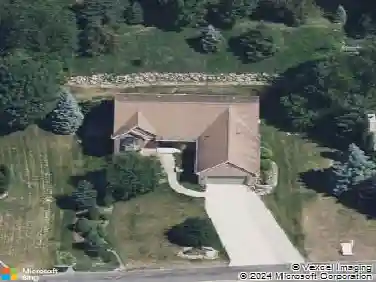
Look for further than this show stopping Bayport at Villas at Inglewood West! This home features an abundance of top-of-the-line finishes mixed with the convenience of single-story living. Prepare to be wowed by the soaring 11ft ceilings in the gathering and dining rooms with clear sight lines into the gourmet kitchen. The kitchen is equipped with built-in stainless-steel appliances, massive 10ft island, and quartz countertops; fit for any aspiring chef. Cozy up to the gas fireplace in the gathering room and enjoy views of the tree-lined backyard. Toward the rear of the home lies the secluded owner's suite, offering a peaceful retreat from the hustle and bustle of daily life. The attached bath features dual sinks and a linen closet, providing both style and functionality. This home could be yours at Villas at Inglewood West in Ann Arbor. Homeowners here enjoy low-maintenance living, Saline Schools, Pittsfield Township taxes, and the convenience that downtown Ann Arbor and Saline have to offer. This Life Tested home includes 1yr, 2yr, 5yr, and 10yr limited warranties. Estimated move in March-July 2025.
Interior Details
1822
2
2
Has Heating:
No
Heating Type:
N/A
Has Cooling:
No
Cooling Type:
N/A
Has Fuel:
No
Fuel Type:
N/A
Has Basement:
No
Basement Type:
N/A
Has Flooring:
No
Flooring Type:
N/A
Has Fireplace:
Yes
Fireplace Type:
N/A
Property Details
2220
No
No
Type:
N/A
Location:
N/A
Status:
N/A
Number of Spaces:
N/A
N/A
N/A
N/A
N/A
N/A
N/A
N/A
Construction Details
Condo/apartment
N/A
N/A
N/A
N/A
Tax History
Year
Amount
Land
Improvement
Percent Change
Assessment

Average Home Price in 48108
Nearby Properties
Zip Code
Price
Bed
Bath
Sqft
Lot
Sold Date
$564,209
2 Beds
2 Baths
1,788 Sqft
1,697 Lot (sqft)
Sold 07/01/2026
$506,990
$506,990
2 Beds
2 Baths
1,822 Sqft
2,220 Lot (sqft)
Sold 09/29/2026
$495,990
$495,990
2 Beds
2 Baths
1,804 Sqft
2,220 Lot (sqft)
Sold 11/02/2026
$459,990
$459,990
3 Beds
3 Baths
1,983 Sqft
1,284 Lot (sqft)
Sold 10/12/2026
$551,990
$551,990
2 Beds
2 Baths
1,822 Sqft
2,309 Lot (sqft)
Sold 10/26/2026
$509,990
$509,990
3 Beds
3 Baths
1,983 Sqft
1,303 Lot (sqft)
Sold 10/26/2026
$538,990
$538,990
2 Beds
2 Baths
1,803 Sqft
2,308 Lot (sqft)
Sold 09/29/2026
$499,990
$499,990
3 Beds
1 Baths
2,083 Sqft
1,303 Lot (sqft)
Sold 10/17/2026
$499,990
$499,990
3 Beds
3 Baths
1,983 Sqft
1,220 Lot (sqft)
Sold 10/26/2026