

Member Features
Find Real Estate Bargain!
Full foreclosure details
Home value, equity and ownership info
Find homes priced below market
Get full access with a FREE Account
Already a member?
$344,000
Listing Price3beds
3baths
2,100sqft
7,201sqft lot
1313 Southwood Dr, Dilworth, MN 56529
Member Features
Find Real Estate Bargain!
Full foreclosure details
Home value, equity and ownership info
Find homes priced below market
Get full access with a FREE Account
Already a member?
For Sale
Off Market
Home type
Price / sqft
Year built
Home Details
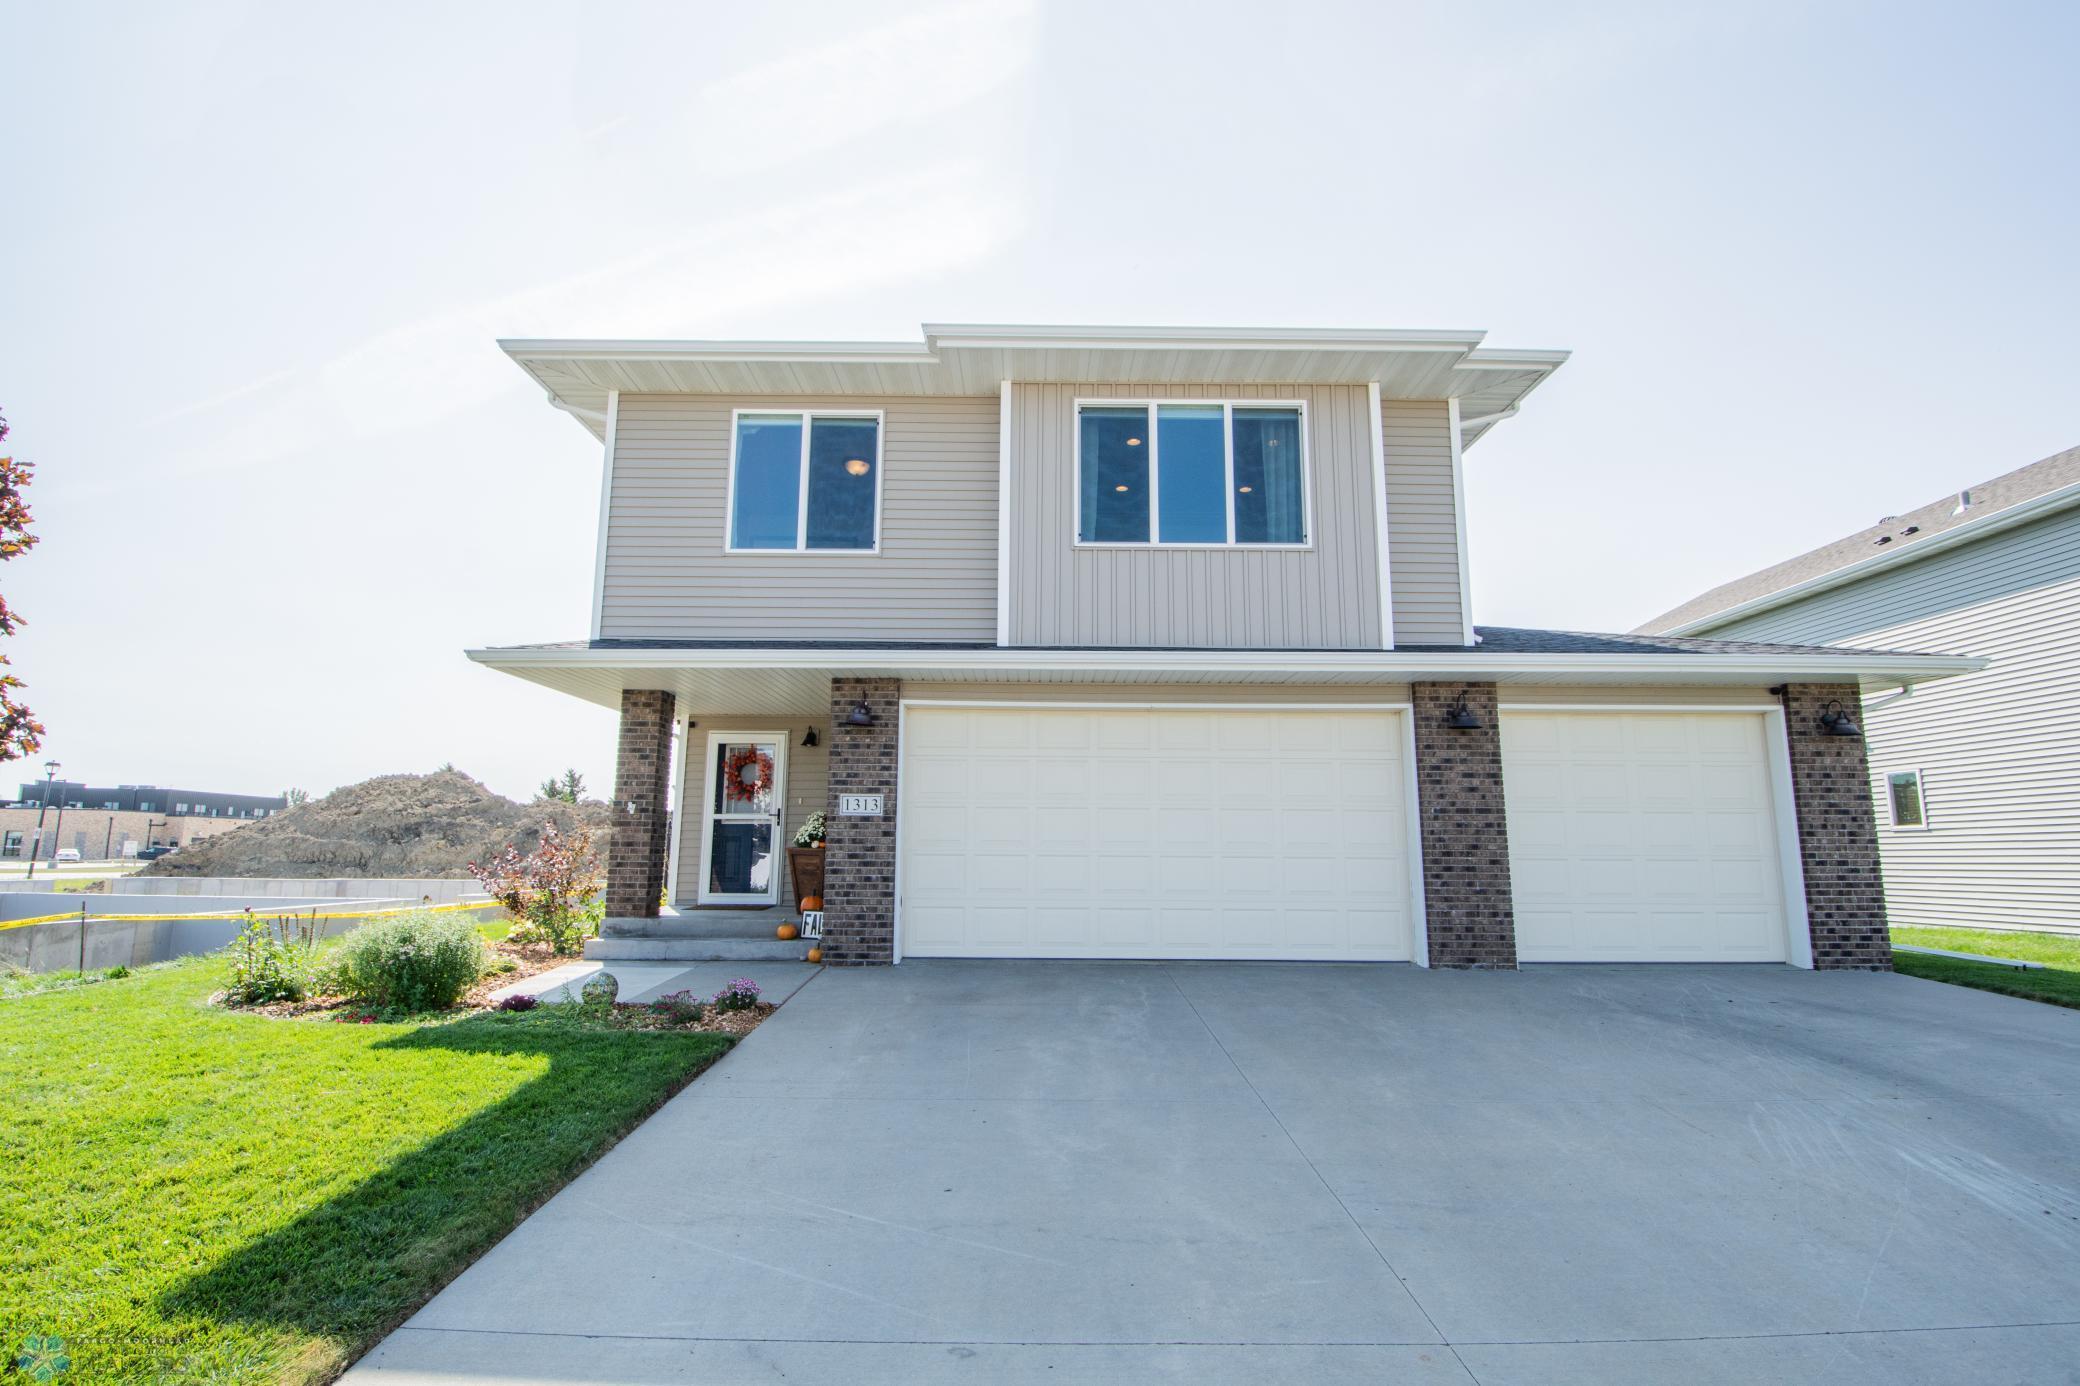
This beautiful 3 level split home is located within walking distance of the New Rail District in Dilworth, MN. It offers 3 bedrooms and 3 bathrooms, with an open floor plan connecting the kitchen, dining, and living room areas. The home is designed with a modern farmhouse style and includes upgraded granite countertops, shiplap fireplace, and subway tile backsplash in the kitchen. Enjoy natural light throughout the main living area, making the space feel bright and inviting. Laundry is conveniently located on the upper level, making daily chores easier. The backyard is fully fenced, providing privacy, and features a deck off the dining room for outdoor relaxation, along with a concrete patio below. In-ground sprinklers are installed to keep the yard low-maintenance and green. The spacious 3 stall garage is fully finished and heated, perfect for year-round use. This home combines modern design and practical features in a desirable location near local amenities. If you're looking for a home that's move-in ready and close to everything the Rail District has to offer, this could be a great fit.
Interior Details
2100
3
3
Has Heating:
No
Heating Type:
N/A
Has Cooling:
No
Cooling Type:
N/A
Has Fuel:
No
Fuel Type:
N/A
Has Basement:
No
Basement Type:
N/A
Has Flooring:
No
Flooring Type:
N/A
Has Fireplace:
Yes
Fireplace Type:
N/A
Property Details
7201
No
No
Type:
N/A
Location:
N/A
Status:
N/A
Number of Spaces:
N/A
N/A
N/A
N/A
N/A
N/A
N/A
N/A
Construction Details
N/A
N/A
N/A
N/A
N/A
Tax History
Year
Amount
Land
Improvement
Percent Change
Assessment
2020
$6,420
$0
$0
--%
$244,900
2019
$5,998
$0
$0
--%
$246,800
2018
$5,968
$0
$0
--%
$246,800
2017
$5,472
$0
$0
--%
$213,100
2016
$2,736
$0
$0
--%
$28,700
2014
$1,034
$7,500
$0
--%
$7,500
2013
$1,042
$7,500
$0
--%
$7,500

Average Home Price in 56529
Nearby Properties
Zip Code
Price
Bed
Bath
Sqft
Lot
Sold Date
$399,000
$399,000
4 Beds
3 Baths
2,400 Sqft
8,679 Lot (sqft)
Sold 09/29/2026
$344,000
$344,000
3 Beds
3 Baths
2,100 Sqft
7,201 Lot (sqft)
Sold 10/12/2026