Member Features
Find Real Estate Bargain!
Full foreclosure details
Home value, equity and ownership info
Find homes priced below market
Get full access with a FREE Account
Already a member?
$699,000
Listing Price3beds
2baths
1,378sqft
1,568sqft lot
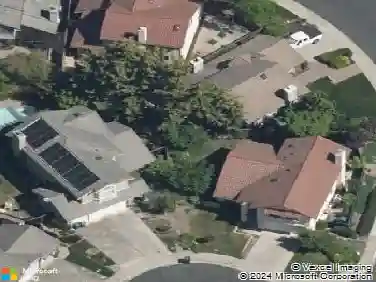
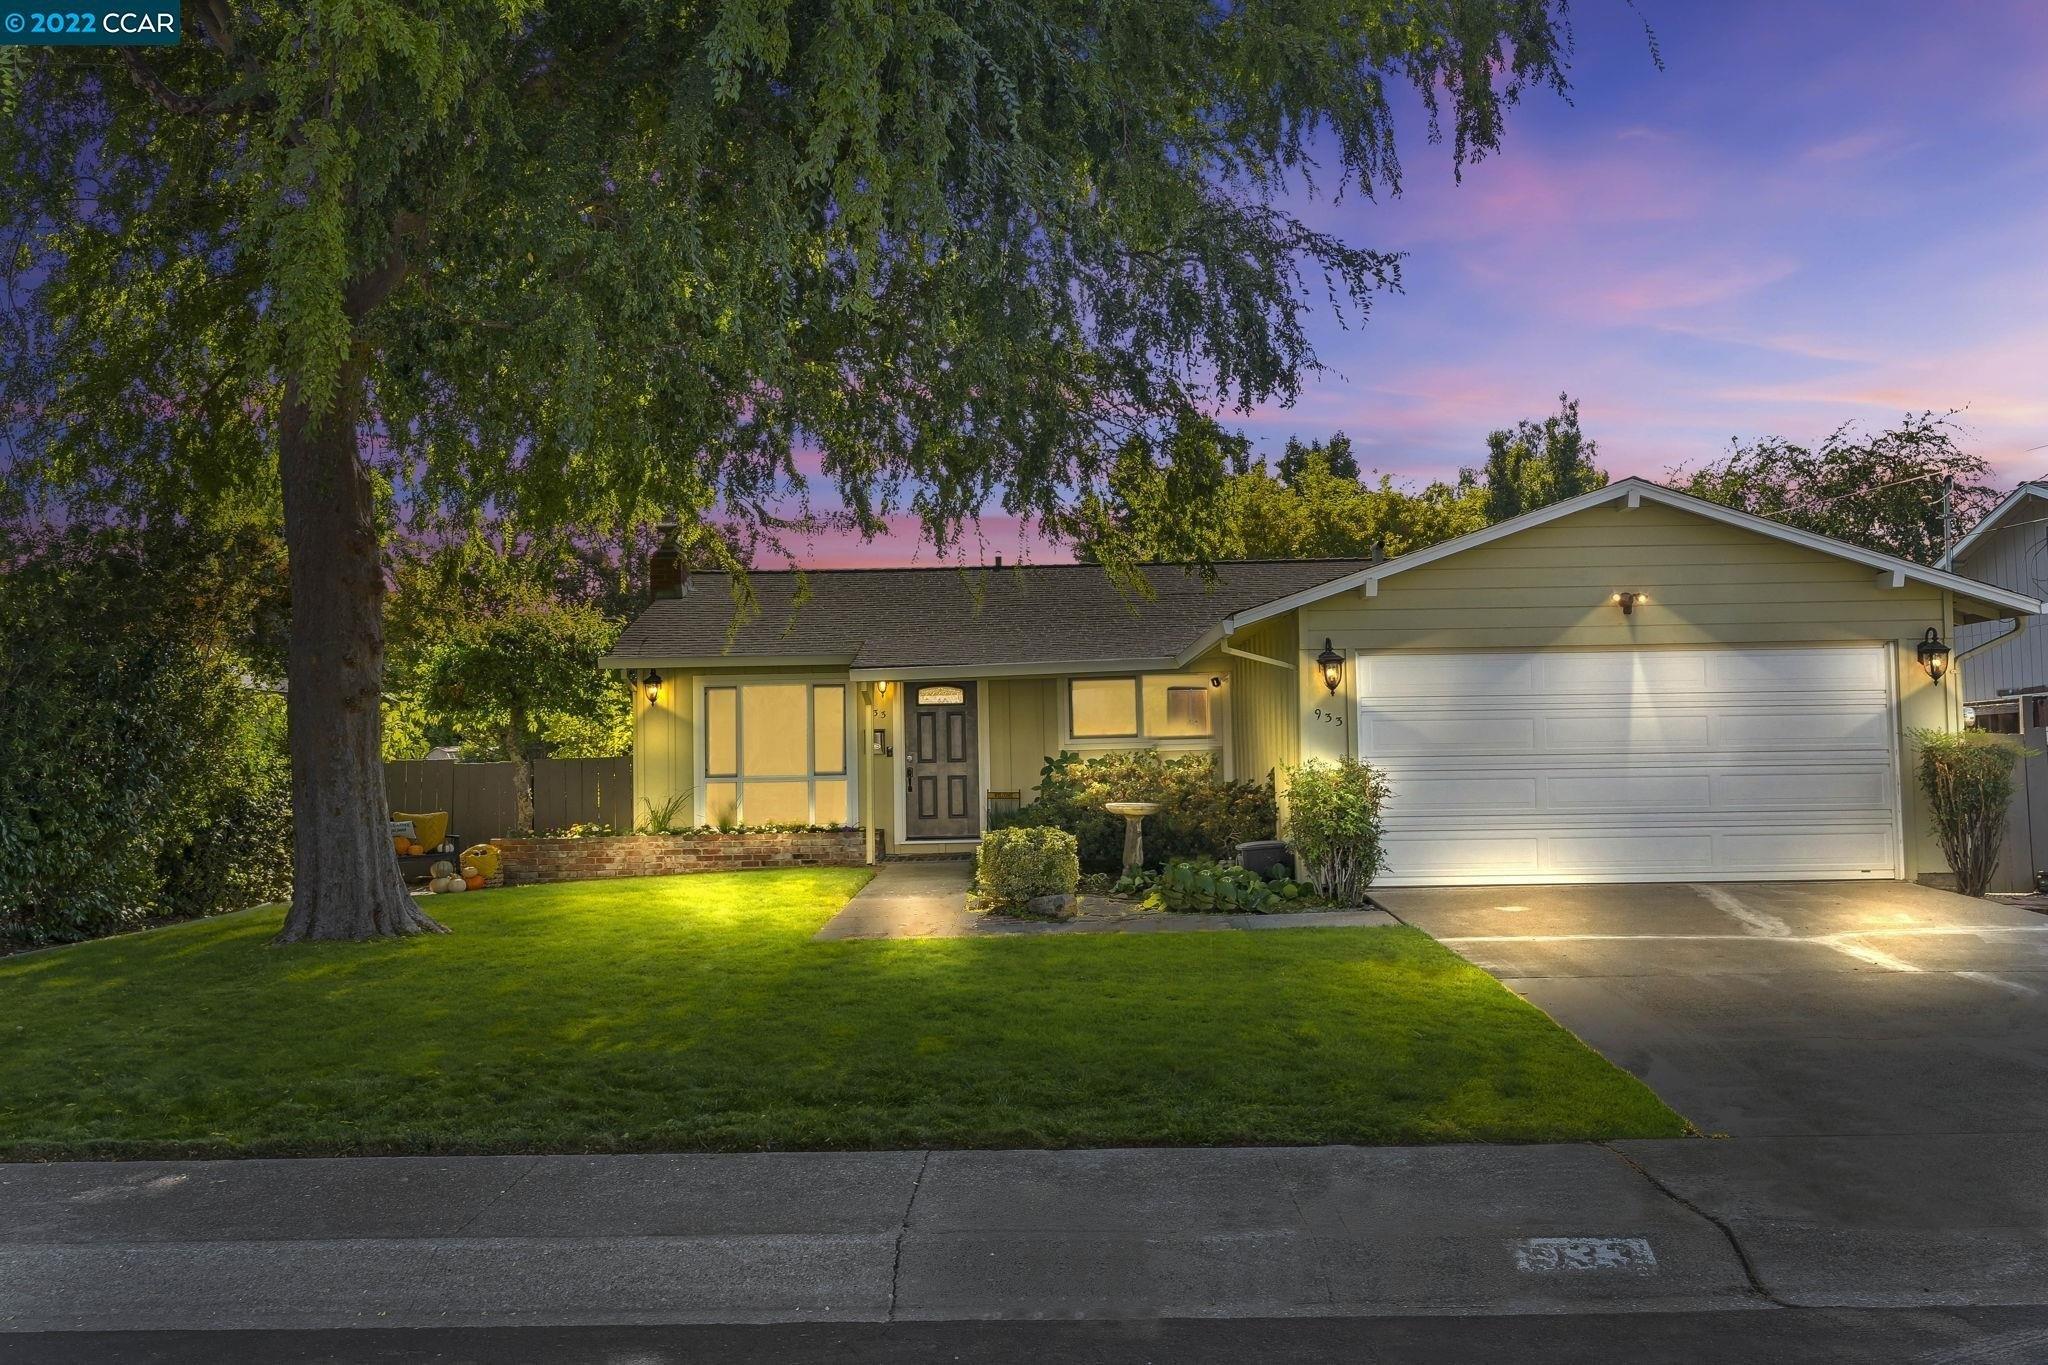
164 Southwind Dr, Pleasant Hill, CA 94523
Member Features
Find Real Estate Bargain!
Full foreclosure details
Home value, equity and ownership info
Find homes priced below market
Get full access with a FREE Account
Already a member?
For Sale
Off Market
Home type
Price / sqft
Year built
Home Details
OPEN HOUSE SATURDAY 10/17/26 2-4 PM AND SUNDAY 10/18/26 1-4 PM. Soaring vaulted ceilings, 3 skylights, and $120K in luxe upgrades-welcome to your light-filled Pleasant Hill urban retreat! Designed for modern living, this architectural Ridgeview II townhome effortlessly combines low-maintenance comfort with elevated style. The open-concept main floor features dramatic floor-to-ceiling brickwork around the fireplace, warm LVP floors, and skylights that wash the living space in natural light. An updated kitchen offers granite counters, a extended breakfast bar, and Frigidaire Professional appliances-complete with an air-fry option. Step out onto your private composite deck for easy alfresco dining, morning espresso, or weekend lounging. The main-floor primary suite features a dedicated sitting alcove, custom walk-in storage, and a renovated spa bath with multi-head tile shower. Two additional flexible bedrooms adapt easily for guest quarters, a home gym, or a dedicated remote office. High-value systems-including newer dual-pane windows, upgraded HVAC, electrical subpanel, and water heater-provide complete peace of mind. An attached two-car garage provides generous storage. Ridgeview II community amenities include a pool, clubhouse and tennis courts, all from a convenient Pleasant Hill location near shopping, dining, parks, trails, BART and freeway access.
Interior Details
1378
3
2
Has Heating:
Yes
Heating Type:
Central
Has Cooling:
Yes
Cooling Type:
Central
Has Fuel:
No
Fuel Type:
N/A
Has Basement:
No
Basement Type:
N/A
Has Flooring:
No
Flooring Type:
N/A
Has Fireplace:
Yes
Fireplace Type:
N/A
Property Details
1568
No
No
Type:
Garage, Attached
Location:
N/A
Status:
N/A
Number of Spaces:
2
N/A
N/A
N/A
N/A
N/A
N/A
N/A
Construction Details
Townhouse
N/A
N/A
N/A
N/A
Tax History
Year
Amount
Land
Improvement
Percent Change
Assessment
2020
$7,175
$334,000
$235,000
--%
$569,000
2019
$6,203
$251,909
$220,780
--%
$472,689
2018
$5,986
$246,970
$216,451
--%
$463,421
2017
$5,804
$242,128
$212,207
--%
$454,335
2016
$5,665
$237,381
$208,047
--%
$445,428
2014
$5,545
$229,236
$200,908
--%
$430,144
2013
$3,070
$77,710
$151,076
--%
$228,786
2012
$2,867
$76,187
$148,114
--%
$224,301

Average Home Price in 94523
Nearby Properties
Zip Code
Price
Bed
Bath
Sqft
Lot
Sold Date
$633,826
3 Beds
2 Baths
1,533 Sqft
1,428 Lot (sqft)
Sold 08/18/2026
$636,841
3 Beds
2 Baths
1,533 Sqft
1,428 Lot (sqft)
Sold 07/07/2026
$654,740
3 Beds
2.5 Baths
1,403 Sqft
1,400 Lot (sqft)
Sold 07/01/2026
$675,000
2 Beds
2 Baths
1,272 Sqft
1,558 Lot (sqft)
Sold 10/26/2026
$546,561
3 Beds
2.5 Baths
1,580 Sqft
1,400 Lot (sqft)
Sold 10/27/2026
$554,669
3 Beds
2 Baths
1,366 Sqft
1,400 Lot (sqft)
Sold 10/12/2026
$699,000
3 Beds
2 Baths
1,378 Sqft
1,568 Lot (sqft)
Sold 09/18/2026
$750,000
3 Beds
2.5 Baths
1,500 Sqft
1,911 Lot (sqft)
Sold 10/16/2026
$645,852
3 Beds
2.5 Baths
1,403 Sqft
1,400 Lot (sqft)
Sold 10/13/2026