Member Features
Find Real Estate Bargain!
Full foreclosure details
Home value, equity and ownership info
Find homes priced below market
Get full access with a FREE Account
Already a member?
$419,900
Listing Price3beds
3baths
2,153sqft
1sqft lot
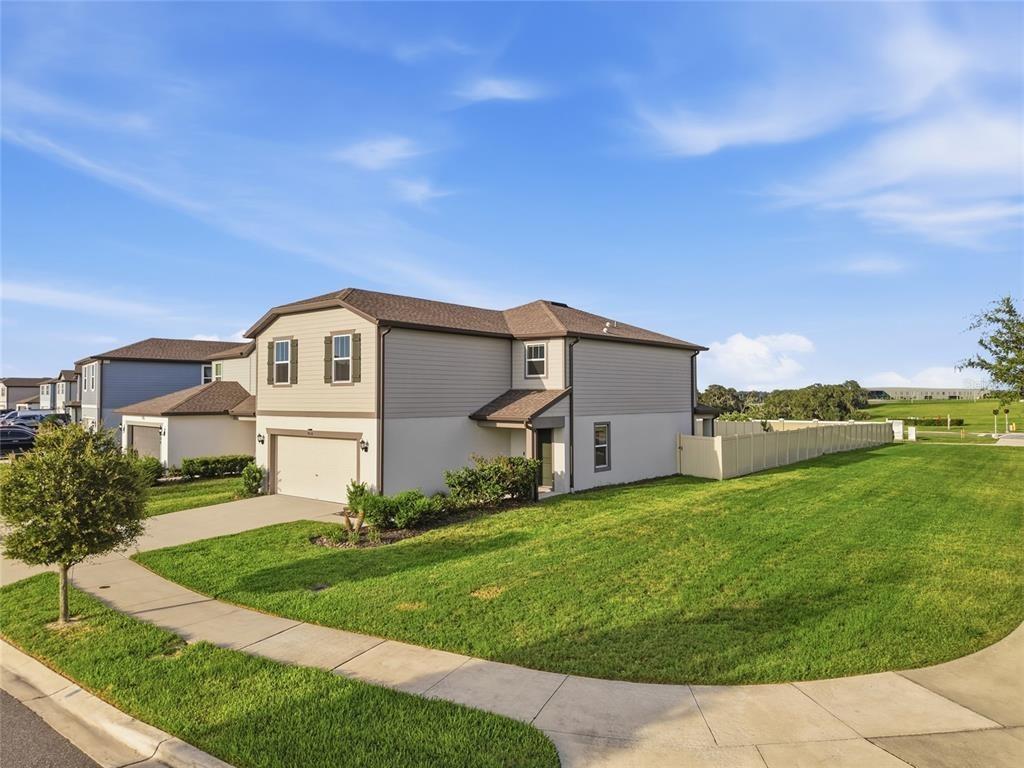
30098 Southwell Ln, Wesley Chapel, FL 33543
Member Features
Find Real Estate Bargain!
Full foreclosure details
Home value, equity and ownership info
Find homes priced below market
Get full access with a FREE Account
Already a member?
For Sale
Off Market
Home type
Price / sqft
Year built
Home Details
Nestled in the heart of Wesley Chapel, Windermere Estates offers luxurious living just moments away from shopping, medical facilities, and major highways. This exclusive, gated townhome community boasts a hassle-free lifestyle with its maintenance-free environment. The Devonshire II by MI HOMES is an impressive two-story townhome boasting over 2000 square ft, larger than most in the area. Three-bedroom end unit with a bonus room and a two-car garage. As you enter through the front door, you're greeted by a welcoming foyer leading into the expansive great room. A conveniently placed half bath sits adjacent to the laundry room, accessible from the garage entrance. The kitchen area delights with a spacious walk-in pantry tucked neatly under the stairs. Designed for entertaining, the kitchen seamlessly flows into the family and dining rooms, featuring granite countertops, stainless steel appliances, ample 42-inch cabinets crowned with molding, and a generously sized breakfast bar on the central island. The lower level is adorned with ceramic tile and opens up to a roomy screened lanai accessible from the dining room. Upstairs, the master suite awaits, boasting a sprawling walk-in closet and a luxurious master bath complete with dual vanities, a large walk-in shower, and a separate water closet. Continuing down the hall past the bonus room, you'll find two additional spacious bedrooms, each equipped with its own walk-in closet. This thoughtfully designed floor plan is ad
Interior Details
2153
3
3
Has Heating:
Yes
Heating Type:
Forced Air With Air Conditioning
Has Cooling:
Yes
Cooling Type:
Central
Has Fuel:
Yes
Fuel Type:
Electric
Has Basement:
No
Basement Type:
N/A
Has Flooring:
No
Flooring Type:
Tile (unspecified)
Has Fireplace:
Yes
Fireplace Type:
N/A
Property Details
1
No
No
Type:
Garage, Attached
Location:
N/A
Status:
N/A
Number of Spaces:
0
No
No
No
No
Yes
No
No
Construction Details
N/A
Stucco
N/A
Gable/hip
Asphalt
Tax History
Year
Amount
Land
Improvement
Percent Change
Assessment
2019
$1,479
$0
$0
--%
$12,970
2018
$1,406
$0
$0
--%
$11,798
2017
$1,345
$22,620
$0
--%
$22,620
2016
$1,247
$9,750
$0
--%
$9,750

Average Home Price in 33543
Nearby Properties
Zip Code
Price
Bed
Bath
Sqft
Lot
Sold Date
$343,316
-- Beds
2.5 Baths
1,853 Sqft
1 Lot (sqft)
Sold 06/26/2026
$468,082
-- Beds
2.5 Baths
2,115 Sqft
6,505 Lot (sqft)
Sold 05/29/2026
$328,425
-- Beds
2.5 Baths
1,853 Sqft
1 Lot (sqft)
Sold 10/26/2026
$419,900
3 Beds
3 Baths
2,153 Sqft
1 Lot (sqft)
Sold 10/17/2026
$390,309
-- Beds
2.5 Baths
2,153 Sqft
1 Lot (sqft)
Sold 10/26/2026
$349,227
-- Beds
2.5 Baths
2,153 Sqft
1 Lot (sqft)
Sold 10/26/2026
$359,000
-- Beds
2.5 Baths
1,853 Sqft
1 Lot (sqft)
Sold 10/26/2026
$425,000
3 Beds
3 Baths
2,153 Sqft
1 Lot (sqft)
Sold 10/17/2026
$299,000
-- Beds
2.5 Baths
1,853 Sqft
1 Lot (sqft)
Sold 10/27/2026