
Member Features
Find Real Estate Bargain!
Full foreclosure details
Home value, equity and ownership info
Find homes priced below market
Get full access with a FREE Account
Already a member?
$700,000
Listing Price3beds
3baths
2,277sqft
1,960sqft lot
8953 Southurst St, Littleton, CO 80129
Member Features
Find Real Estate Bargain!
Full foreclosure details
Home value, equity and ownership info
Find homes priced below market
Get full access with a FREE Account
Already a member?
For Sale
Off Market
Home type
Price / sqft
Year built
Home Details
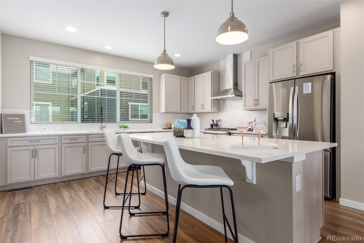
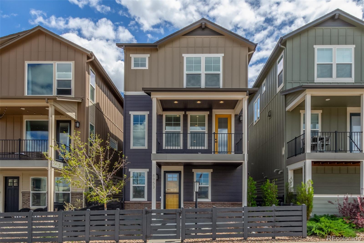
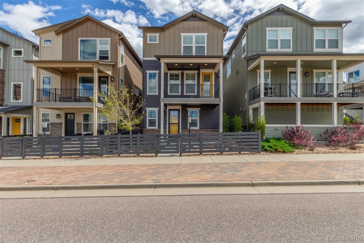
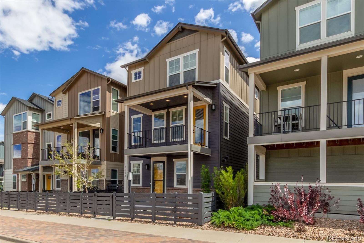
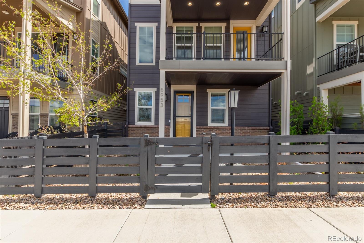
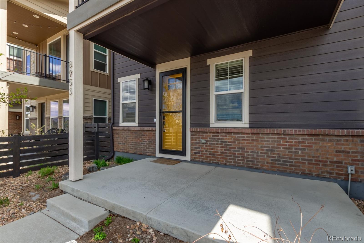
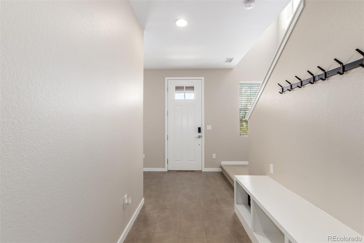
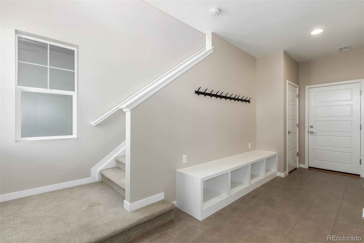
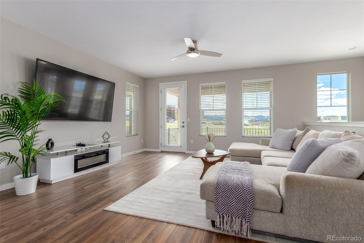
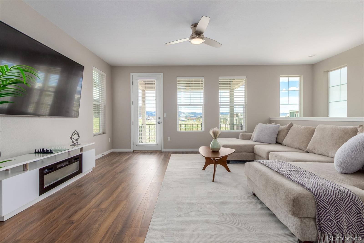
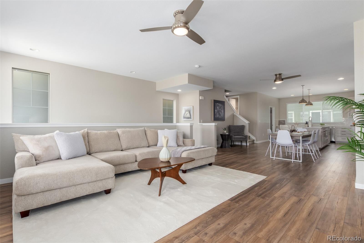
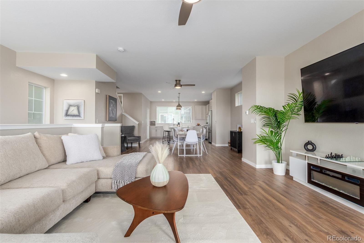
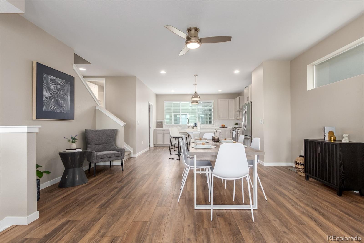
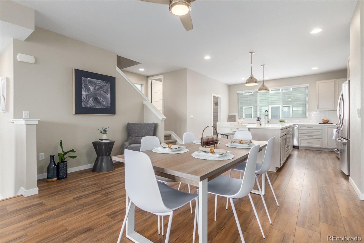
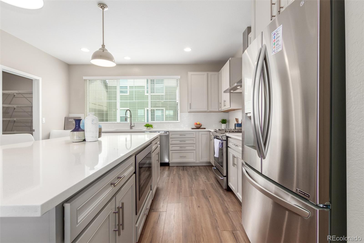
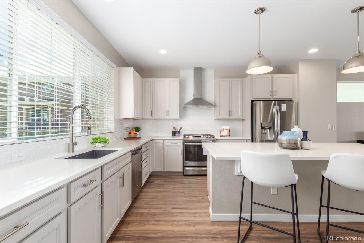
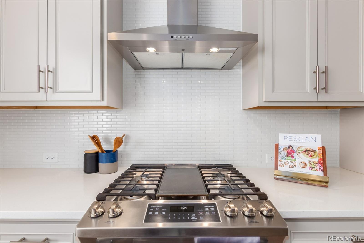
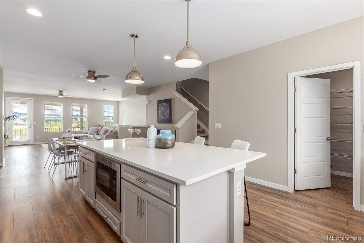
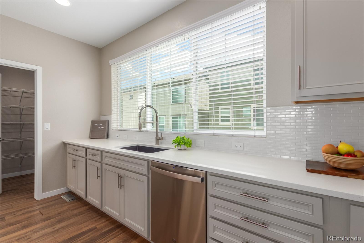
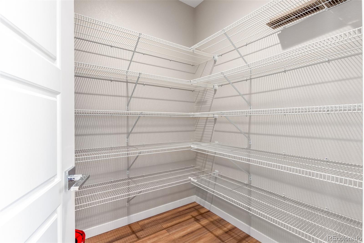
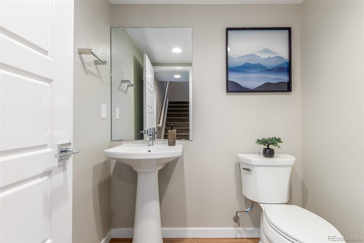
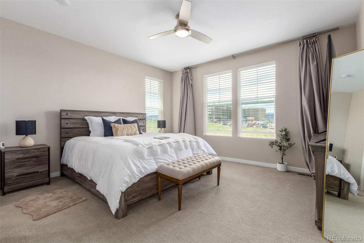
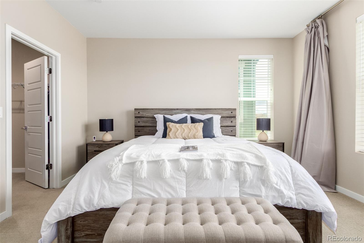
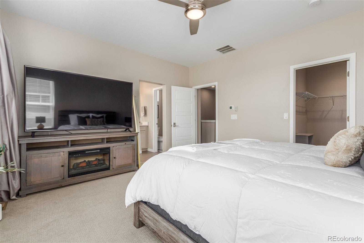
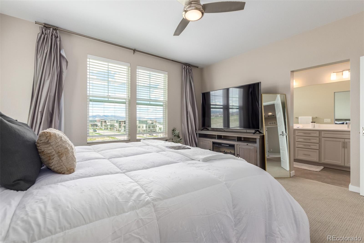
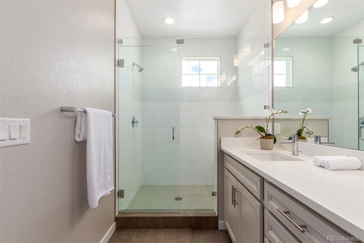
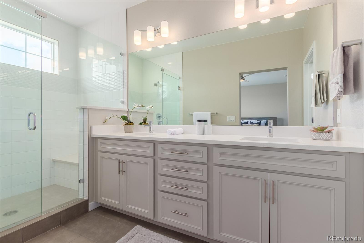
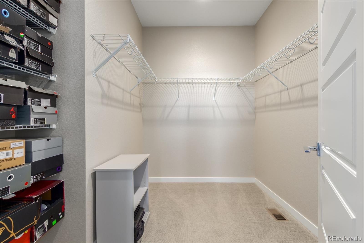
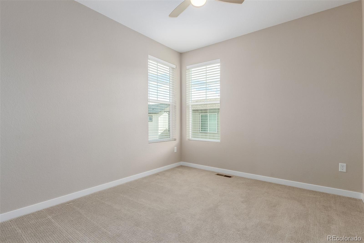
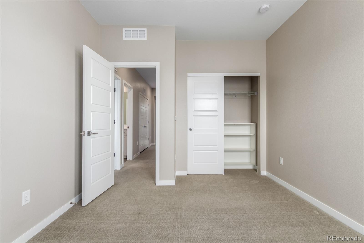
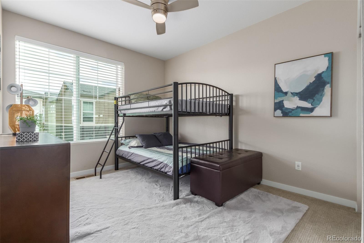
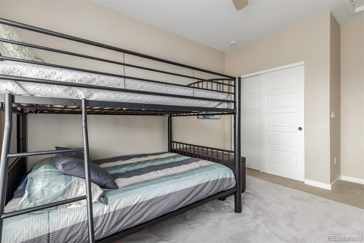
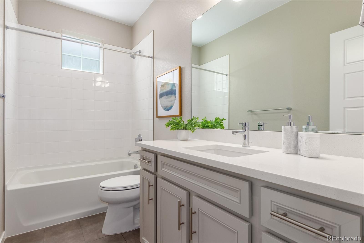
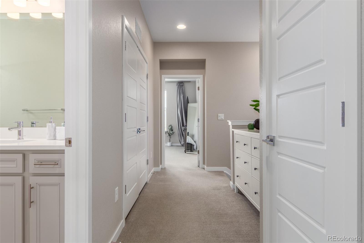
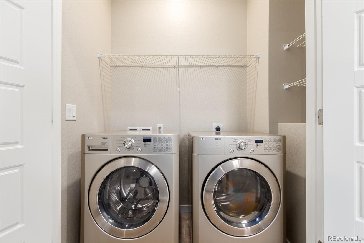
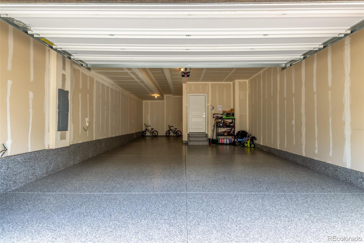
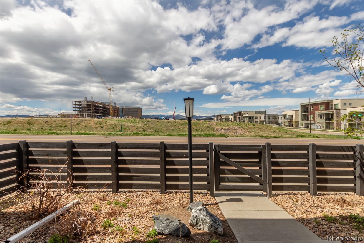
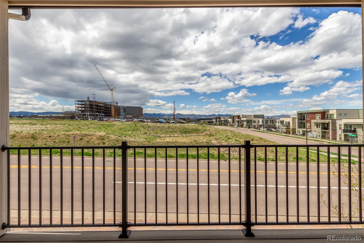
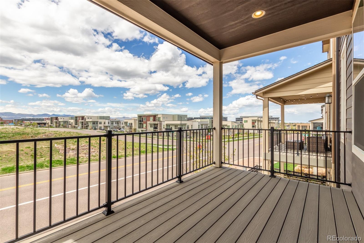
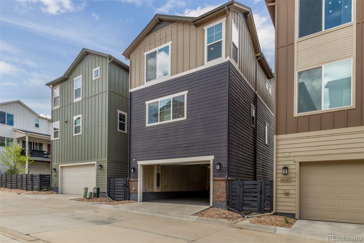
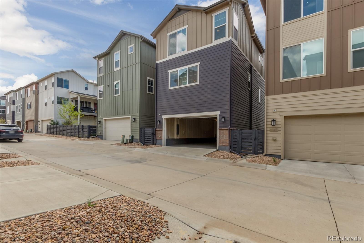
****OPEN HOUSE HAS BEEN CANCELLED****Welcome to your modern urban oasis in the Central Park neighborhood of Highlands Ranch, CO! This move-in ready gem features 3 bedrooms, 3 bathrooms, and a tandem 3-car garage. As you step inside, youll be greeted by sleek modern finishes. The chefs kitchen is a culinary paradise, boasting a large island with quartz counters, all top-of-the-line appliances included, soft-close cabinets and drawers, scratch-resistant flooring, custom window coverings, and a walk-in pantry. The kitchen seamlessly flows into the adjacent great room and covered deck, offering stunning panoramic views of the Rockies that will not be obstructed by construction across the street that is due to be completed by 08/2025; please see engineer map in photos. There will be a parking lot across the street. nnThe primary bedroom suite includes a large walk-in closet and a spa-like primary bathroom with an oversized glass-enclosed shower, providing convenience. Additionally, there are two ample-sized bright bedrooms, a laundry closet, and a full bath. Each room is equipped with upgraded fans to ensure comfort and style. For car enthusiasts, the attached 3-car garage with epoxy floors is a dream come true. The home also features a fully fenced front courtyard, adding to its charm.nnConveniently located, this home offers walkability to Town Center, hospitals, restaurants, and shopping, with easy access to C-470 and the Denver Tech Center. Residents will appreciate the vibrant
Interior Details
2277
3
3
Has Heating:
Yes
Heating Type:
Central
Has Cooling:
Yes
Cooling Type:
Central
Has Fuel:
No
Fuel Type:
N/A
Has Basement:
No
Basement Type:
N/A
Has Flooring:
No
Flooring Type:
N/A
Has Fireplace:
Yes
Fireplace Type:
N/A
Property Details
1960
No
No
Type:
N/A
Location:
N/A
Status:
N/A
Number of Spaces:
N/A
No
No
No
No
Yes
No
No
Construction Details
N/A
Aluminum/vinyl
N/A
Gable
Composition Shingle
Tax History
Year
Amount
Land
Improvement
Percent Change
Assessment
2019
$1,241
$4,520
$27,020
--%
$31,540
2019
$1,241
$13,340
$0
--%
$13,340
2018
$929
$9,830
$0
--%
$9,830
2017
$416
$6,140
$0
--%
$6,140

Average Home Price in 80129
Nearby Properties
Zip Code
Price
Bed
Bath
Sqft
Lot
Sold Date
$735,706
3 Beds
3 Baths
2,277 Sqft
3,093 Lot (sqft)
Sold 10/20/2026
$714,058
3 Beds
4 Baths
2,398 Sqft
2,047 Lot (sqft)
Sold 09/11/2026
$718,471
4 Beds
4 Baths
2,398 Sqft
2,004 Lot (sqft)
Sold 08/07/2026
$692,298
3 Beds
3 Baths
2,277 Sqft
3,136 Lot (sqft)
Sold 06/17/2026
$749,900
3 Beds
3 Baths
2,478 Sqft
3,485 Lot (sqft)
Sold 10/27/2026
$719,000
3 Beds
4 Baths
2,398 Sqft
2,047 Lot (sqft)
Sold 10/26/2026
$765,000
3 Beds
4 Baths
2,522 Sqft
3,093 Lot (sqft)
Sold 10/13/2026
$729,900
3 Beds
3 Baths
2,201 Sqft
2,047 Lot (sqft)
Sold 10/13/2026
$675,000
3 Beds
4 Baths
2,398 Sqft
1,960 Lot (sqft)
Sold 10/05/2026
Calculators
Mortgage
Mortgage Calculator
Details for 8953 SOUTHURST ST
Property Debt
Foreclosure Contact Details
Similar Homes Nearby
Guides for Southurst St

This blog post explores real estate trends in Omaha and nearby Nebraska cities, analyzing property values, sale prices, and market activity to guide buyers, sellers, and investors.



