Member Features
Find Real Estate Bargain!
Full foreclosure details
Home value, equity and ownership info
Find homes priced below market
Get full access with a FREE Account
Already a member?
$399,000
Listing Price3beds
3baths
1,622sqft
7,954sqft lot
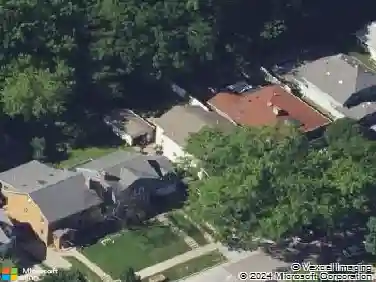
1201 Southridge Dr, Madison, WI 53704
Member Features
Find Real Estate Bargain!
Full foreclosure details
Home value, equity and ownership info
Find homes priced below market
Get full access with a FREE Account
Already a member?
For Sale
Off Market
Home type
Price / sqft
Year built
Home Details
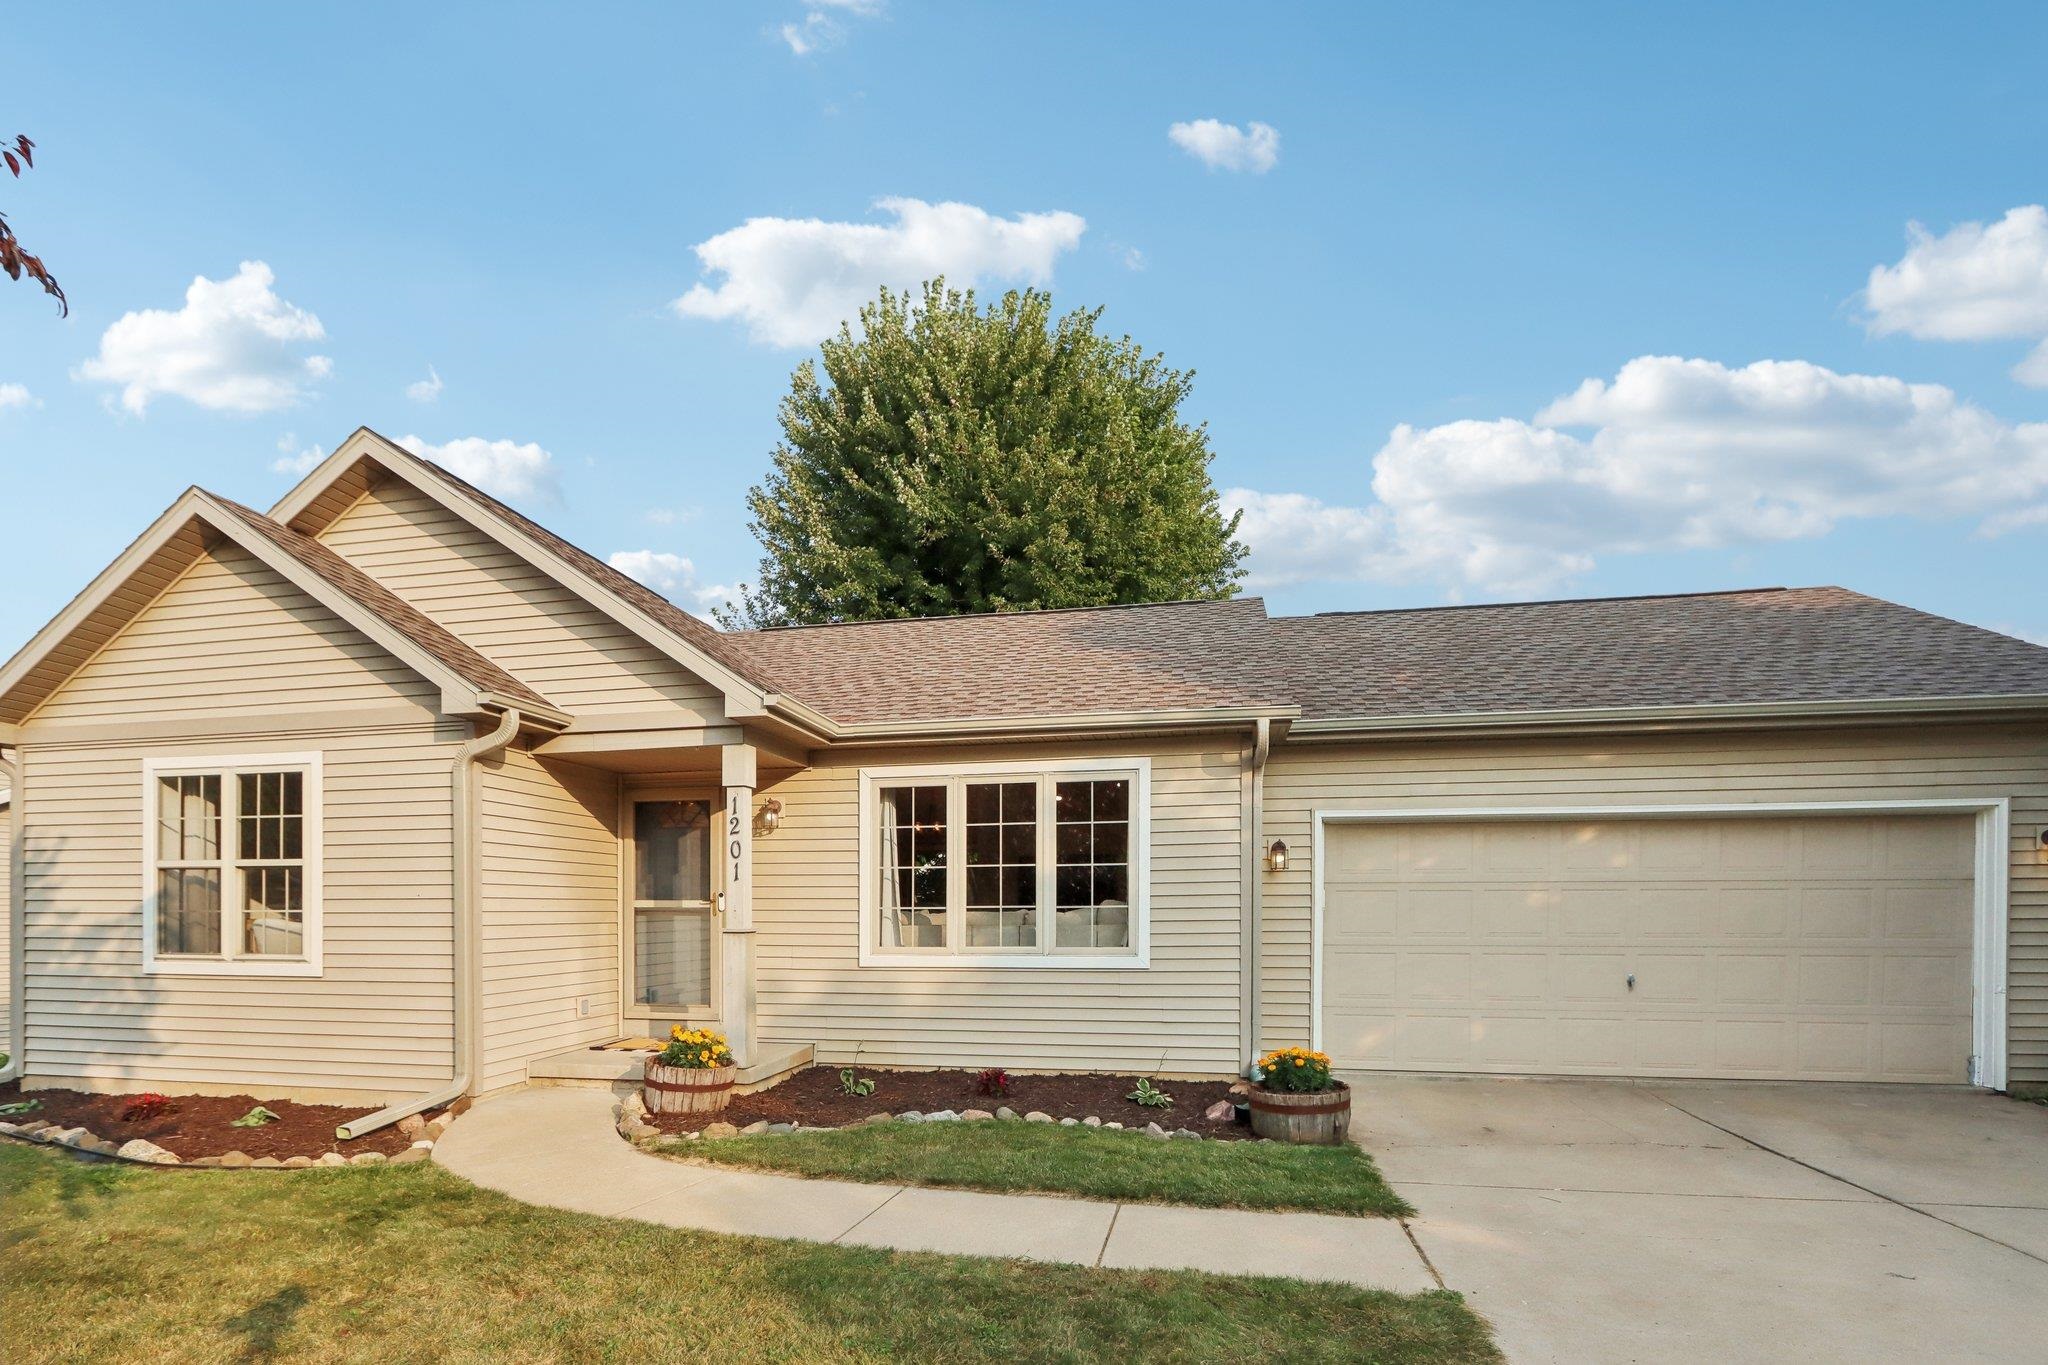
Come fall in love with this charming ranch home! This beautifully updated home is just a mile from East Towne Mall & offers easy access to the interstate & Hwy 151. The spacious and functional floor plan is perfect for both everyday living and entertaining. The heart of the home is the bright and airy living area, seamlessly connecting to the dining space and kitchen. Tons of updates throughout the home ensure worry-free living. Enjoy the peace of mind that comes with a new roof, gutters, windows, patio doors, storm door & new flooring throughout. The walk-out lower level rec room adds valuable living space and provides endless possibilities for entertaining & relaxing. Step outside onto the patio or deck & enjoy the privacy of the fully fenced yard shaded by mature trees.
Interior Details
1622
3
3
Has Heating:
No
Heating Type:
N/A
Has Cooling:
Yes
Cooling Type:
Central
Has Fuel:
No
Fuel Type:
N/A
Has Basement:
No
Basement Type:
Partial
Has Flooring:
No
Flooring Type:
Carpet
Has Fireplace:
Yes
Fireplace Type:
N/A
Property Details
7954
Yes
Yes
Type:
Driveway Concrete
Location:
N/A
Status:
N/A
Number of Spaces:
0
N/A
N/A
N/A
N/A
N/A
N/A
N/A
Construction Details
Ranch
Aluminum/vinyl
N/A
N/A
Asphalt
Tax History
Year
Amount
Land
Improvement
Percent Change
Assessment
2019
$4,759
$64,300
$159,900
--%
$224,200
2018
$4,636
$64,300
$153,400
--%
$217,700
2017
$4,530
$60,100
$143,400
--%
$203,500
2016
$4,373
$60,100
$131,900
--%
$192,000
2015
$4,153
$47,100
$132,900
--%
$180,000
2013
$3,911
$45,300
$120,200
--%
$165,500
2012
$3,990
$47,200
$125,200
--%
$172,400

Average Home Price in 53704
Nearby Properties
Zip Code
Price
Bed
Bath
Sqft
Lot
Sold Date
$393,822
3 Beds
2.5 Baths
1,458 Sqft
6,957 Lot (sqft)
Sold 09/14/2026
$336,529
4 Beds
2 Baths
1,764 Sqft
11,966 Lot (sqft)
Sold 07/15/2026
$399,000
$399,000
3 Beds
3 Baths
1,622 Sqft
7,954 Lot (sqft)
Sold 09/29/2026
$395,934
$395,934
3 Beds
1.5 Baths
1,733 Sqft
6,582 Lot (sqft)
Sold 10/27/2026
$380,000
3 Beds
3 Baths
1,852 Sqft
5,009 Lot (sqft)
Sold 09/29/2026
$399,000
$399,000
3 Beds
3 Baths
1,706 Sqft
8,917 Lot (sqft)
Sold 10/05/2026
$344,000
3 Beds
2.5 Baths
1,650 Sqft
6,839 Lot (sqft)
Sold 11/02/2026
$441,305
3 Beds
2 Baths
1,710 Sqft
11,469 Lot (sqft)
Sold 10/26/2026
$440,000
$440,000
3 Beds
3 Baths
1,859 Sqft
9,840 Lot (sqft)
Sold 10/27/2026