Member Features
Find Real Estate Bargain!
Full foreclosure details
Home value, equity and ownership info
Find homes priced below market
Get full access with a FREE Account
Already a member?
$370,037
Listing Price3beds
1.5baths
1,363sqft
8,276sqft lot
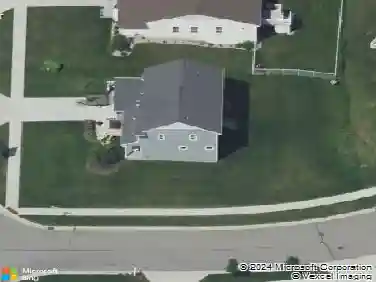
1510 Southlawn Dr Sw, Wyoming, MI 49509
Member Features
Find Real Estate Bargain!
Full foreclosure details
Home value, equity and ownership info
Find homes priced below market
Get full access with a FREE Account
Already a member?
For Sale
Home type
Price / sqft
Year built
Home Details
Welcome to 1510 Southlawn Dr SW in Wyoming, Michigan--a beautifully renovated home that blends modern updates with timeless character, all within walking distance to Oriole & Lemery Park. This move-in-ready property features four good-sized bedrooms and two fully updated modern bathrooms, including a high-end tiled shower with sleek glass doors. Designed for both comfort and style, the home offers a functional layout ideal for everyday living. Extensively updated throughout, you'll immediately notice the brand-new flooring that flows seamlessly across the entire home, creating a clean and cohesive feel. The inviting living room is enhanced by a custom accent wall, adding a unique touch and warmth to the space. The kitchen has been completely refreshed with modern white shaker cabinets, updated hardware, new quartz countertop, tile backsplash, new appliances and a pantry closet, offering both form and function for cooking and entertaining. Just off the kitchen, a convenient door lead directly to the detached garage, making daily routines effortless. The dining area features charming wide beadboard accents, adding character and visual appeal. Throughout the home, you'll also find thoughtfully designed built-in storage closets, combining charm with practicality. Major mechanical updates include a new furnace (2023), water heater (2021), and an updated electrical panel, along with high-quality vinyl windows for improved efficiency and comfort. Downstairs, the newly finished famil
Interior Details
1363
3
1.5
Has Heating:
Yes
Heating Type:
Forced Air With Air Conditioning
Has Cooling:
No
Cooling Type:
N/A
Has Fuel:
No
Fuel Type:
N/A
Has Basement:
No
Basement Type:
Basement (unspecified)
Has Flooring:
No
Flooring Type:
N/A
Has Fireplace:
Yes
Fireplace Type:
N/A
Property Details
8276
Yes
Yes
Type:
N/A
Location:
N/A
Status:
N/A
Number of Spaces:
N/A
N/A
N/A
N/A
N/A
N/A
N/A
N/A
Construction Details
Bi-level
Aluminum/vinyl
N/A
N/A
N/A
Tax History
Year
Amount
Land
Improvement
Percent Change
Assessment
2019
$2,351
$0
$0
--%
$74,100
2019
$2,351
$0
$0
--%
$67,400
2016
$2,127
$0
$0
--%
$60,700
2017
$2,230
$0
$0
--%
$58,500
2015
$1,881
$0
$0
--%
$53,400
2014
$1,823
$0
$0
--%
$46,300
2012
$1,718
$0
$0
--%
$45,600
2012
$1,766
$0
$0
--%
$44,900

Average Home Price in 49509
Nearby Properties
Zip Code
Price
Bed
Bath
Sqft
Lot
Sold Date
$384,239
3 Beds
1.5 Baths
1,558 Sqft
21,693 Lot (sqft)
Sold 07/18/2026
$315,783
$315,783
3 Beds
1.5 Baths
1,363 Sqft
8,276 Lot (sqft)
Sold 06/16/2026
$370,037
$370,037
3 Beds
1.5 Baths
1,363 Sqft
8,276 Lot (sqft)
Sold 10/26/2026
$287,000
$287,000
3 Beds
2 Baths
1,248 Sqft
8,276 Lot (sqft)
Sold 09/29/2026
$375,000
3 Beds
2.5 Baths
1,376 Sqft
13,504 Lot (sqft)
Sold 10/17/2026
$313,258
$313,258
3 Beds
1.5 Baths
1,558 Sqft
743 Lot (sqft)
Sold 10/26/2026
$353,622
$353,622
-- Beds
1.5 Baths
1,372 Sqft
21,867 Lot (sqft)
Sold 10/26/2026
$361,201
$361,201
3 Beds
1 Baths
1,532 Sqft
699 Lot (sqft)
Sold 10/27/2026
$244,452
$244,452
3 Beds
2 Baths
1,362 Sqft
725 Lot (sqft)
Sold 10/26/2026