Member Features
Find Real Estate Bargain!
Full foreclosure details
Home value, equity and ownership info
Find homes priced below market
Get full access with a FREE Account
Already a member?
$575,000
Listing Price4beds
3baths
2,228sqft
133,294sqft lot
312 Southern Dr, Strasburg, VA 22657
Member Features
Find Real Estate Bargain!
Full foreclosure details
Home value, equity and ownership info
Find homes priced below market
Get full access with a FREE Account
Already a member?
For Sale
Home type
Price / sqft
Year built
Home Details
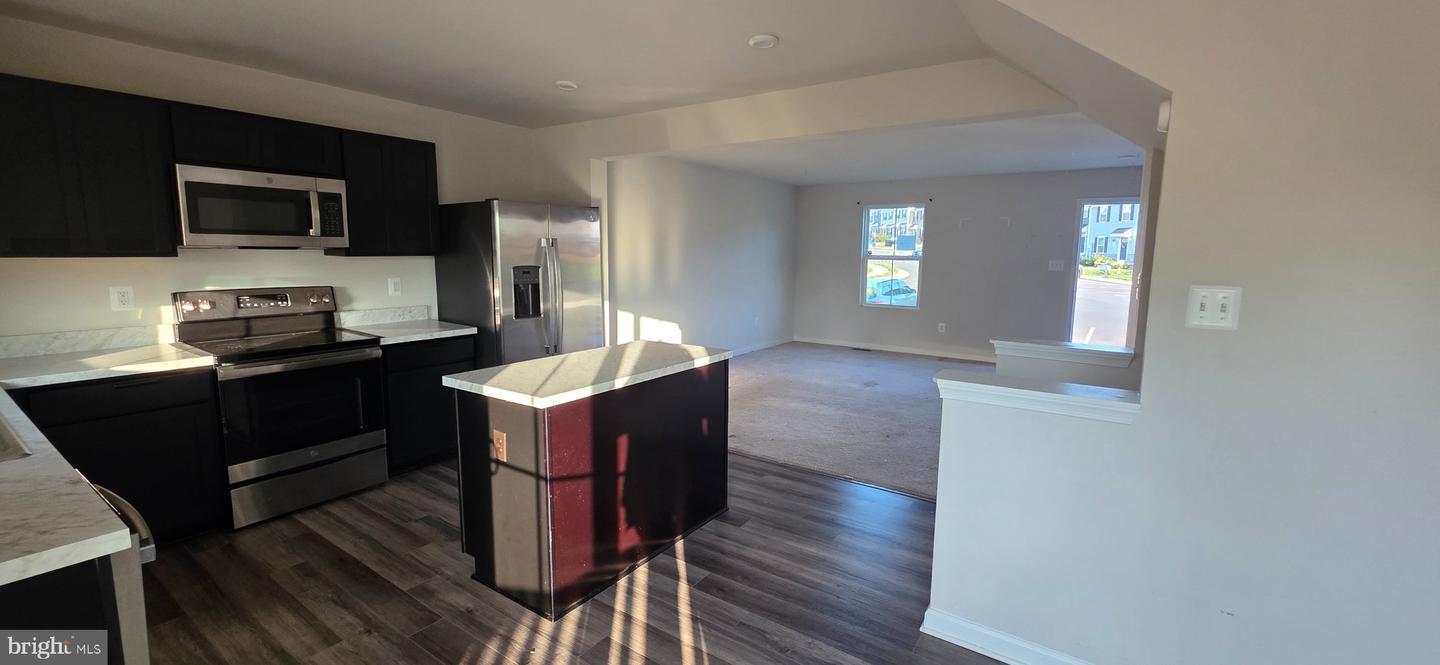
If youve been looking for space to spread out, enjoy the outdoors, and still have access to community amenities, this beautifully maintained split foyer checks all the boxes. Situated on a level 3-acre lot with huge side and backyard space, this property offers the kind of room and freedom thats hard to find.nnPull in by the circular stone driveway and feel right at home. The exterior features vinyl siding with brick accents, while inside youll find a fresh, updated feel with new paint throughout, new vinyl plank flooring in the bedrooms, baths, and lower level, plus bamboo flooring in the main living area.nnThe living room, dining area, and kitchen flow together beautifully, creating an inviting space for everyday living and entertaining. The kitchen/dining combo opens directly to a large back deck and gazebo, perfect for cookouts, relaxing evenings, or morning coffee.nnThe main level offers 3 bedrooms and 2 full baths, while the finished lower level adds flexibility with a 4th bedroom, office/den with French doors and abundant natural light, laundry room, half bath with room to expand, and a spacious family room with a corner stone fireplace. Additional windows were added to allow natural light to pour in.nnA 4-car detached garage gives you room for vehicles, hobbies, storage, or workshop space. Major updates include a newer roof and propane HVAC system for added peace of mind.nnAnd the lifestyle? Homeowners enjoy access to the North Fork of the Shenandoah River, community
Interior Details
2228
4
3
Has Heating:
Yes
Heating Type:
Forced Air With Air Conditioning
Has Cooling:
Yes
Cooling Type:
N/A
Has Fuel:
Yes
Fuel Type:
Propane
Has Basement:
No
Basement Type:
Finished
Has Flooring:
No
Flooring Type:
Carpet
Has Fireplace:
Yes
Fireplace Type:
N/A
Property Details
133294
Yes
Yes
Type:
Garage, Detached
Location:
N/A
Status:
N/A
Number of Spaces:
5
No
No
No
No
No
No
No
Construction Details
Split Foyer
Vinyl
N/A
Gable
Composition Shingle
Tax History
Year
Amount
Land
Improvement
Percent Change
Assessment
2020
$2,098
$65,600
$254,800
--%
$320,400
2020
$2,098
$65,600
$254,800
--%
$320,400
2019
$2,098
$65,600
$254,800
--%
$320,400
2018
$1,962
$65,600
$231,700
--%
$297,300
2016
$921
$65,600
$231,700
--%
$297,300

Average Home Price in 22657
Nearby Properties
Zip Code
Price
Bed
Bath
Sqft
Lot
Sold Date
$406,986
3 Beds
2.5 Baths
1,932 Sqft
59,242 Lot (sqft)
Sold 10/27/2026
$575,000
$575,000
4 Beds
3 Baths
2,228 Sqft
133,294 Lot (sqft)
Sold 10/26/2026