

Member Features
Find Real Estate Bargain!
Full foreclosure details
Home value, equity and ownership info
Find homes priced below market
Get full access with a FREE Account
Already a member?
$2,499,000
Listing Price5beds
5baths
4,359sqft
11,052sqft lot
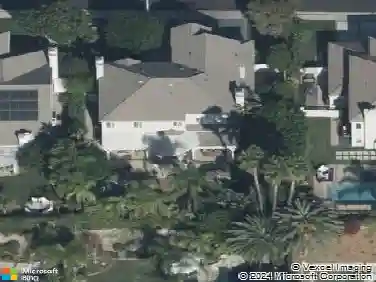
7600 Southby Dr, West Hills, CA 91304
Member Features
Find Real Estate Bargain!
Full foreclosure details
Home value, equity and ownership info
Find homes priced below market
Get full access with a FREE Account
Already a member?
For Sale
Off Market
Home type
Price / sqft
Year built
Home Details
Prime West Hills remodeled estate located in the prestigious Stonegate community. This impressive 5-bedroom, 5-bathroom residence offers approximately 4,400 sq ft of elegant living space with a spacious and convenient floor plan designed for both comfort and entertaining. High vaulted ceilings and abundant natural light create a bright and welcoming atmosphere throughout the home. Custom-built closets throughout the home, including one room thoughtfully converted into a luxurious walk-in closeteasily reversible back into a bedroom. The home has been fully remodeled with a focus on luxury, comfort, and modern living. The expansive chef's kitchen serves as the heart of the home, featuring a massive center island, walk-in pantry, breakfast area, and ample cabinetry, making it perfect for family gatherings and entertaining. Tile flooring downstairs and wood flooring upstairs add warmth and sophistication throughout the home. A grand staircase leads to the enormous primary suite, a true private retreat complete with its own sitting area and a large private balcony overlooking the backyard pool and spa. The luxurious primary suite offers the perfect space to relax and unwind, while spacious secondary bedrooms provide comfort and flexibility for family and guests. Additional highlights include recessed lighting, double-pane windows, vaulted ceilings, an elegant electric fireplace in the family room, abundant natural light, and Spacious 3-car garage offering ample storage and everyda
Interior Details
4359
5
5
Has Heating:
Yes
Heating Type:
Central
Has Cooling:
Yes
Cooling Type:
Central
Has Fuel:
No
Fuel Type:
N/A
Has Basement:
No
Basement Type:
N/A
Has Flooring:
No
Flooring Type:
N/A
Has Fireplace:
Yes
Fireplace Type:
N/A
Property Details
11052
No
No
Type:
N/A
Location:
N/A
Status:
N/A
Number of Spaces:
N/A
N/A
N/A
N/A
N/A
N/A
N/A
N/A
Construction Details
N/A
N/A
N/A
N/A
N/A
Tax History
Year
Amount
Land
Improvement
Percent Change
Assessment
2019
$9,528
$629,300
$510,700
--%
$1,140,000
2019
$9,528
$271,932
$493,982
--%
$765,914
2018
$9,358
$266,600
$484,297
--%
$750,897
2017
$9,156
$261,373
$474,801
--%
$736,174
2016
$8,910
$256,249
$465,492
--%
$721,741
2014
$8,813
$247,456
$449,519
--%
$696,975
2013
$8,813
$246,338
$447,488
--%
$693,826
2012
$8,655
$241,508
$438,714
--%
$680,222

Average Home Price in 91304
Nearby Properties
Zip Code
Price
Bed
Bath
Sqft
Lot
Sold Date
$1,773,218
$1,773,218
5 Beds
5 Baths
4,359 Sqft
14,934 Lot (sqft)
Sold 10/14/2026
$2,781,787
$2,781,787
4 Beds
5 Baths
4,588 Sqft
106,460 Lot (sqft)
Sold 06/24/2026
$1,801,305
$1,801,305
5 Beds
5 Baths
4,412 Sqft
12,502 Lot (sqft)
Sold NaN/NaN/NaN
$1,693,264
$1,693,264
6 Beds
4.5 Baths
4,211 Sqft
11,566 Lot (sqft)
Sold 10/27/2026
$1,588,800
$1,588,800
5 Beds
5 Baths
4,147 Sqft
10,922 Lot (sqft)
Sold 10/26/2026
$1,950,000
$1,950,000
5 Beds
5 Baths
4,147 Sqft
12,500 Lot (sqft)
Sold 10/27/2026
$2,499,000
$2,499,000
5 Beds
5 Baths
4,359 Sqft
11,052 Lot (sqft)
Sold 10/27/2026
$2,604,955
$2,604,955
5 Beds
5 Baths
3,857 Sqft
10,916 Lot (sqft)
Sold 10/26/2026
$2,021,639
$2,021,639
5 Beds
5 Baths
4,147 Sqft
10,667 Lot (sqft)
Sold NaN/NaN/NaN
Calculators
Mortgage
Mortgage Calculator
Details for 7600 SOUTHBY DR
Property Debt
Foreclosure Contact Details
Similar Homes Nearby


Guides for Southby Dr

In August 2024, LA’s pre-foreclosures plummeted 50% from July and 60% from last year, suggesting better economic conditions or successful homeowner interventions. Similar trends in San Jose, while SF and SD remain stable. Sacramento shows significant improvement. LA’s efforts stand out. #HousingMarket #LosAngeles



