Member Features
Find Real Estate Bargain!
Full foreclosure details
Home value, equity and ownership info
Find homes priced below market
Get full access with a FREE Account
Already a member?
$799,000
Listing Price4beds
4baths
3,889sqft
41,818sqft lot
1917 South St, Geneva, IL 60134
Member Features
Find Real Estate Bargain!
Full foreclosure details
Home value, equity and ownership info
Find homes priced below market
Get full access with a FREE Account
Already a member?
For Sale
Off Market
Home type
Price / sqft
Year built
Home Details
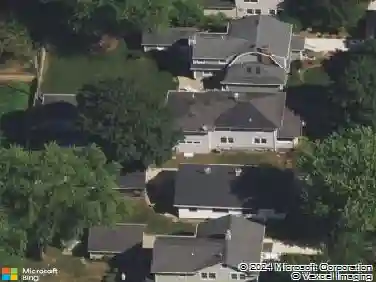
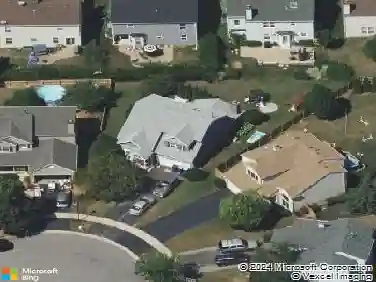
The perfect entertainers home-inside and out. Set on nearly an acre in a private, tree-lined setting, this Geneva residence offers dramatic architecture, modern updates, and an abundance of living spaces designed for gatherings of all kinds. A striking four-season room at the front of the home features floor-to-ceiling windows, stone boulder walls, and exposed beams, while a vaulted three-season room at the back opens directly to the pool and landscaped grounds. Inside, the updated kitchen serves as the homes hub with a large island, double ovens, coffee station, and walk-in pantry, connecting seamlessly to the living room and casual dining areas. The main floor also includes a family room and recreation room, providing flexibility for games, lounge space, or a pool table. In total, the home offers five distinct living areas on the main level plus a spacious upstairs family room-a rare versatility for both everyday living and entertaining. With 4 bedrooms and 4 full baths, every bedroom enjoys its own bath access. Two main-floor bedrooms with nearby full baths are ideal for guests, while upstairs the primary suite features heated bathroom floors, skylight, and walk-in closet. A second ensuite bedroom completes the upper level. The second floor family room/loft space could easily be converted to include additional second floor bedrooms if desired. Outdoors, enjoy a heated pool, updated patio with pergola and cook station, hot tub, fire pit, and lush landscaping-designed for bo
Interior Details
3889
4
4
Has Heating:
No
Heating Type:
N/A
Has Cooling:
Yes
Cooling Type:
Central
Has Fuel:
No
Fuel Type:
N/A
Has Basement:
No
Basement Type:
N/A
Has Flooring:
No
Flooring Type:
N/A
Has Fireplace:
Yes
Fireplace Type:
N/A
Property Details
41818
No
No
Type:
N/A
Location:
N/A
Status:
N/A
Number of Spaces:
N/A
N/A
N/A
N/A
N/A
N/A
N/A
N/A
Construction Details
N/A
N/A
N/A
N/A
N/A
Tax History
Year
Amount
Land
Improvement
Percent Change
Assessment
2019
$11,619
$46,670
$119,091
--%
$165,761
2018
$11,440
$46,670
$117,204
--%
$163,874
2017
$7,820
$45,425
$49,854
--%
$95,279
2016
$9,078
$44,811
$56,853
--%
$101,664
2015
$13,192
$42,604
$95,760
--%
$138,364
2013
$12,101
$44,576
$93,788
--%
$138,364

Average Home Price in 60134
Nearby Properties
Zip Code
Price
Bed
Bath
Sqft
Lot
Sold Date
$799,000
$799,000
4 Beds
4 Baths
3,889 Sqft
41,818 Lot (sqft)
Sold 10/26/2026