Member Features
Find Real Estate Bargain!
Full foreclosure details
Home value, equity and ownership info
Find homes priced below market
Get full access with a FREE Account
Already a member?
$3,500,000
Listing Price4beds
3.5baths
5,196sqft
10,890sqft lot
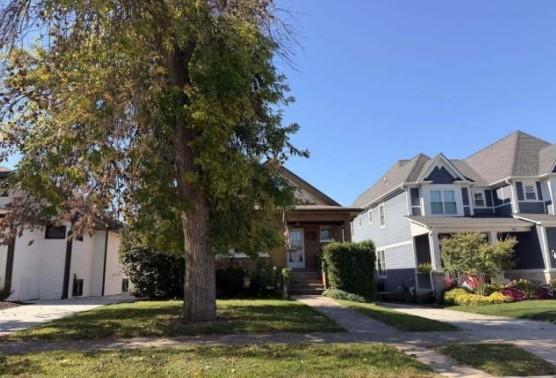
186 E South St, Elmhurst, IL 60126
Member Features
Find Real Estate Bargain!
Full foreclosure details
Home value, equity and ownership info
Find homes priced below market
Get full access with a FREE Account
Already a member?
For Sale
Sale pending
Off Market
Home type
Price / sqft
Year built
Home Details
Custom - Designed - Built by T.E. McKenna in 2021, this architecturally distinctive residence offers an incredible combination of scale, craftsmanship and thoughtful design. With 5,196 square feet above grade plus a 2,339-square-foot finished basement, the home also features covered outdoor living, an oversized 3+ car garage with car lift and a beautifully landscaped, fenced property backing directly to the Prairie Path. Exceptional architecture and craftsmanship are evident from the moment you enter. The foyer incorporates glass overlooking a dedicated bird-feeding garden and dramatic concrete art walls. A private office features custom wall detailing, statement doors and built-in cabinetry. Ten-foot ceilings extend throughout the main level, with the spectacular family room rising to 12 feet. The fully custom kitchen features paneled appliances, an oversized island and separate scullery pantry. An adjoining breakfast - informal dining area doubles as an impressive entertaining space with custom bar, sink, wine refrigerator and beverage center. The open family room is anchored by a gas fireplace with an expansive 10+ foot hearth and surrounded by transom windows on three sides, creating incredible natural light and architectural interest. A custom mudroom offers extensive cabinetry, built-in bench, hooks and walk-in storage, complemented by a designer powder room. One of the home's most distinctive spaces is positioned midway between the first and second floors: a secondary
Interior Details
5196
4
3.5
Has Heating:
Yes
Heating Type:
Yes
Has Cooling:
Yes
Cooling Type:
Central
Has Fuel:
No
Fuel Type:
N/A
Has Basement:
No
Basement Type:
Basement (unspecified)
Has Flooring:
No
Flooring Type:
N/A
Has Fireplace:
Yes
Fireplace Type:
N/A
Property Details
10890
Yes
Yes
Type:
Garage, Detached
Location:
N/A
Status:
N/A
Number of Spaces:
3
N/A
N/A
N/A
N/A
N/A
N/A
N/A
Construction Details
Split Level
Brick
N/A
N/A
N/A
Tax History
Year
Amount
Land
Improvement
Percent Change
Assessment
2019
$6,228
$101,110
$0
--%
$101,110
2018
$5,930
$95,730
$0
--%
$95,730
2017
$5,812
$91,220
$0
--%
$91,220
2016
$5,704
$85,930
$0
--%
$85,930
2015
$5,665
$80,050
$0
--%
$80,050
2013
$4,886
$65,040
$0
--%
$65,040
2012
$7,847
$69,320
$51,080
--%
$120,400
2011
$8,277
$75,270
$68,640
--%
$143,910

Average Home Price in 60126
Nearby Properties
Zip Code
Price
Bed
Bath
Sqft
Lot
Sold Date
$2,200,000
$2,200,000
-- Beds
-- Baths
5,800 Sqft
12,197 Lot (sqft)
Sold 09/11/2026
$1,657,567
$1,657,567
6 Beds
-- Baths
5,073 Sqft
9,583 Lot (sqft)
Sold 10/27/2026
$1,861,052
$1,861,052
4 Beds
-- Baths
5,493 Sqft
9,583 Lot (sqft)
Sold 10/26/2026
$2,687,871
$2,687,871
-- Beds
-- Baths
4,424 Sqft
20,473 Lot (sqft)
Sold 10/26/2026
$3,500,000
$3,500,000
4 Beds
3.5 Baths
5,196 Sqft
10,890 Lot (sqft)
Sold 10/27/2026