Member Features
Find Real Estate Bargain!
Full foreclosure details
Home value, equity and ownership info
Find homes priced below market
Get full access with a FREE Account
Already a member?
$489,900
Listing Price6beds
3baths
3,437sqft
17,424sqft lot
956 South St, Elgin, IL 60123
Member Features
Find Real Estate Bargain!
Full foreclosure details
Home value, equity and ownership info
Find homes priced below market
Get full access with a FREE Account
Already a member?
For Sale
Off Market
Home type
Price / sqft
Year built
Home Details
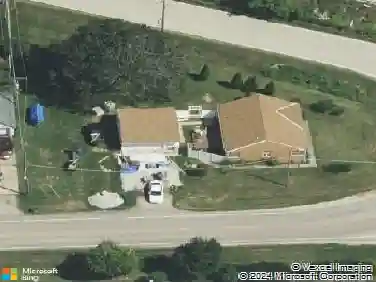
**RELISTED**A Rare Blend of Historical Charm and Modern Upgrades in this West Side ALL BRICK Charmer! Be & Live in a Part of Elgin's History Offering 2567 SF with an Additional 2nd Home/Coach House/Pool House Adds Another 870 SF Plus HEATED INGROUND POOL & 2.5 Detached Garage on a Large Set Back Lot with 0.4 Acres! Private All Fenced Yard with Shed! Main House has 5 Bedrooms (1st Floor Master) Plus 2.5 Baths & Sun Room! 2 Story Coach House is Perfect for Inlaws or Guests that Offers a Living/Dining Room, Kitchen/Bar, Full Bathroom & 2nd Floor Bedroom/Bonus Room (A New 2nd Floor Door will be Replaced)! Garden Beds are Available Next to Coach Home! Main Home was Beautifully Fully Renovated in 2010 While Keeping Much of the Charm! 2 Staircases: Front Curved Staircase & Back Staircase Off Kitchen! Home Boasts Hardwood Flooring, Crown Moldings Throughout 1st Floor, Ceiling Fans & Shutters Throughout! Living Room with Bay Windows & the Original Marble Corner Fireplace! Family Room with Franklin Stove! Separate Dining Area with 2 Corner Built-In Cabinets! Updated Kitchen with Plenty of Cabinets, Granite Countertops, Recessed Lighting, Stainless Steel Appliances & Large Island! Powder Room Off Kitchen! 1st Floor Master Bedroom with a Walk-In Closet & Its Own Bath! Bright & Light Sun Room Off Kitchen Leads to Deck, Pool, Coach Home & Yard! 2nd Floor with 4 Additional Bedrooms & Full Bath! Attic with Interior Stairs! Full Basement! Large INGROUND Pool for to Enjoy Your Summer! 2.5 Car
Interior Details
3437
6
3
Has Heating:
Yes
Heating Type:
Forced Air With Air Conditioning
Has Cooling:
Yes
Cooling Type:
Central
Has Fuel:
Yes
Fuel Type:
Gas
Has Basement:
No
Basement Type:
Basement (unspecified)
Has Flooring:
No
Flooring Type:
N/A
Has Fireplace:
Yes
Fireplace Type:
N/A
Property Details
17424
Yes
No
Type:
Garage, Detached
Location:
N/A
Status:
N/A
Number of Spaces:
2
N/A
N/A
N/A
N/A
N/A
N/A
N/A
Construction Details
Traditional/old
Brick
N/A
N/A
N/A
Tax History
Year
Amount
Land
Improvement
Percent Change
Assessment
2019
$8,060
$18,541
$73,765
--%
$92,306
2018
$7,396
$17,467
$63,350
--%
$80,817
2017
$7,241
$16,513
$59,888
--%
$76,401
2016
$6,919
$15,320
$55,560
--%
$70,880
2015
$6,838
$14,042
$50,926
--%
$64,968
2013
$6,097
$14,235
$51,624
--%
$65,859

Average Home Price in 60123
Nearby Properties
Zip Code
Price
Bed
Bath
Sqft
Lot
Sold Date
$489,900
$489,900
6 Beds
3 Baths
3,437 Sqft
17,424 Lot (sqft)
Sold 06/05/2025