
Member Features
Find Real Estate Bargain!
Full foreclosure details
Home value, equity and ownership info
Find homes priced below market
Get full access with a FREE Account
Already a member?
$1,175,000
Listing Price4beds
4baths
4,953sqft
1,132,560sqft lot
354 South Rd, Millbrook, NY 12545
Member Features
Find Real Estate Bargain!
Full foreclosure details
Home value, equity and ownership info
Find homes priced below market
Get full access with a FREE Account
Already a member?
For Sale
Off Market
Home type
Price / sqft
Year built
Home Details
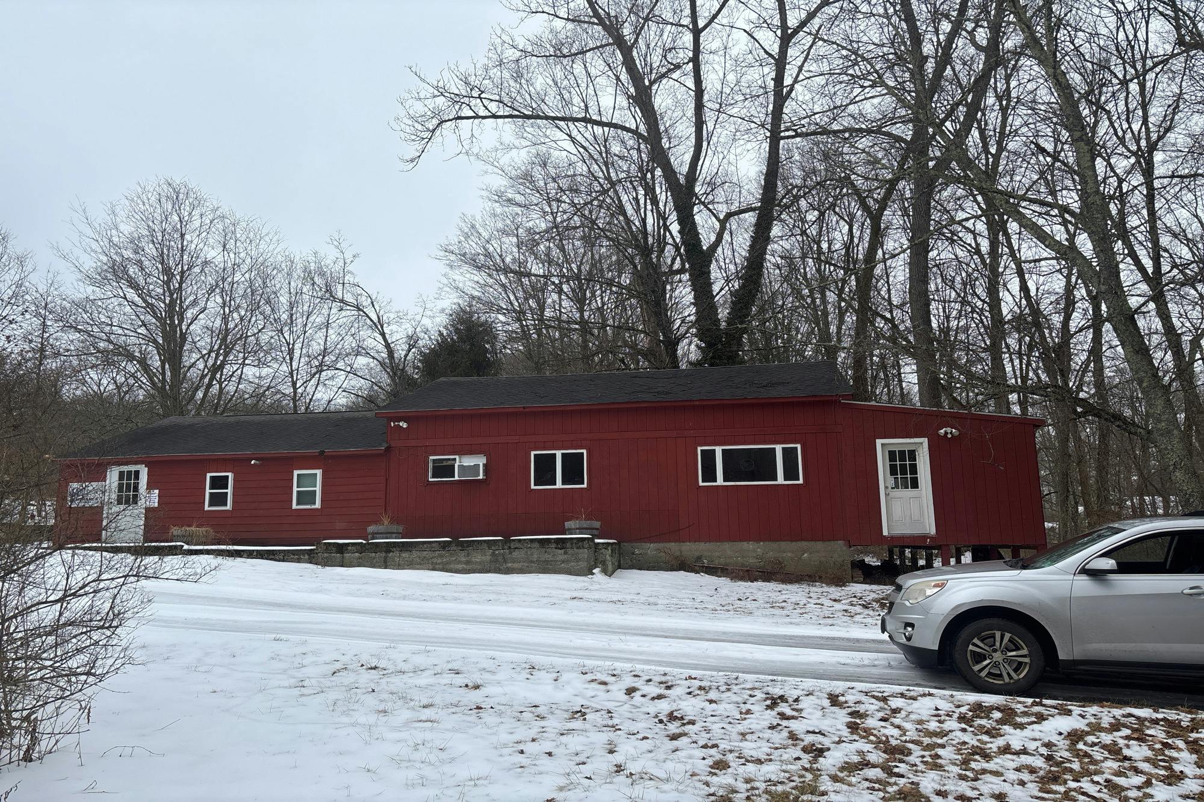
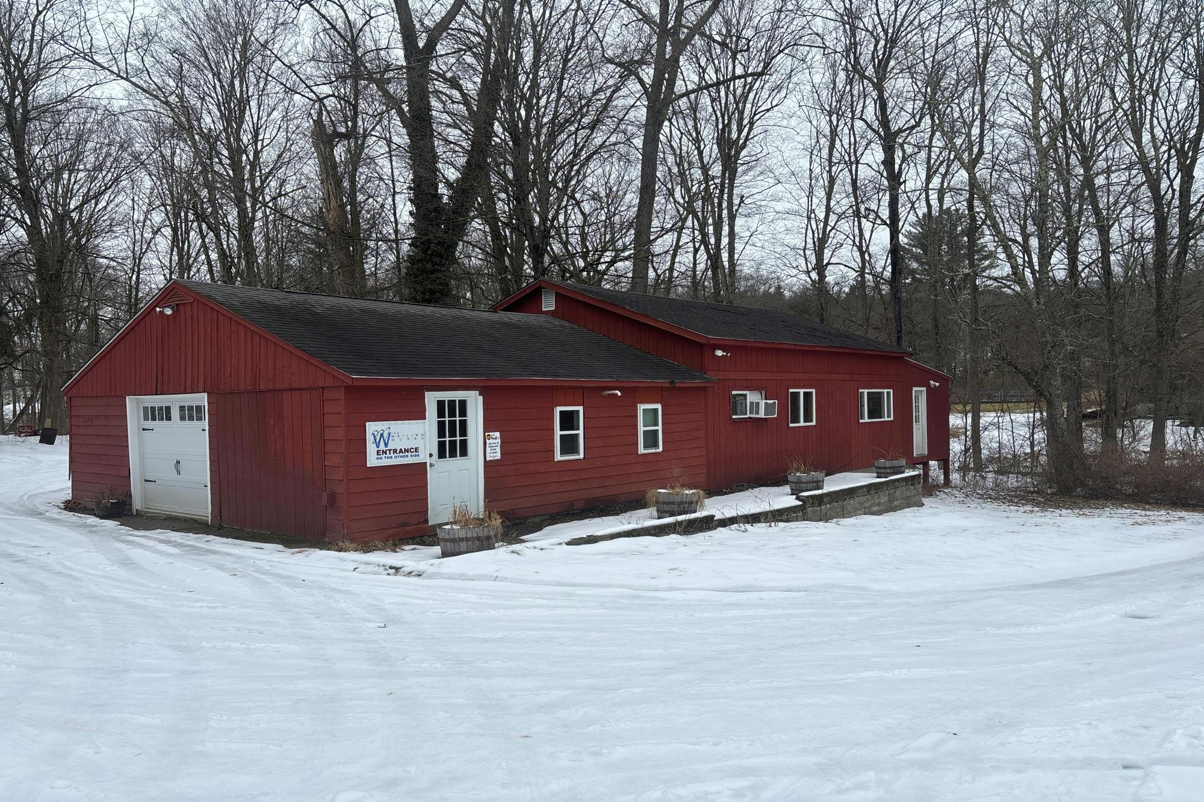
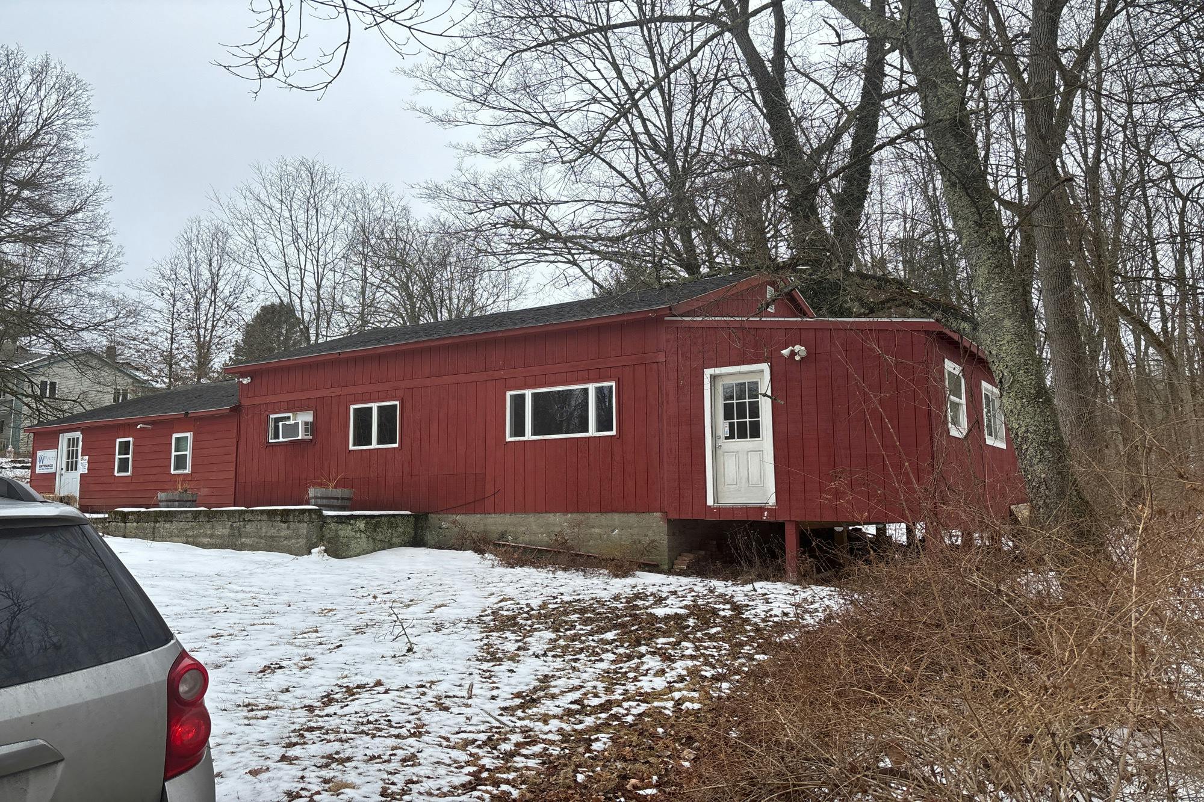
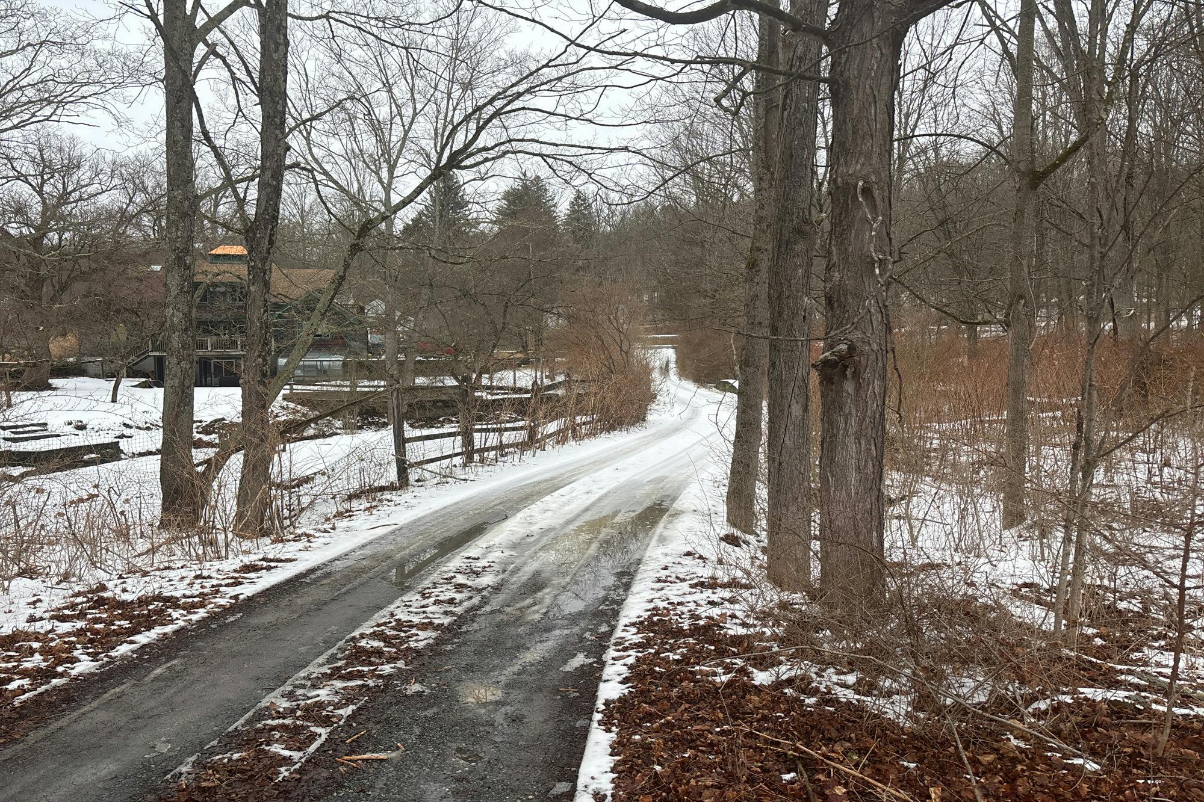
Investor's Dream in Prime Millbrook Location: Seize this rare opportunity to invest in a sprawling 26-acre property in the highly desirable Millbrook area, offering tremendous potential for substantial returns. This unique estate, rich in history and character, featuring a serene 1/2-acre spring fed Koi pond, and breathtaking views of the Shawangunk mountains, awaits your vision to restore it to its former glory. Constructed in 1920 as a single story dwelling, the residence underwent expansion in 1990, adding a 2nd story that now offers nearly 5000 sq. ft. of living space in total. The main level hosts a two-story living area with a striking floor-to-ceiling stone fireplace, ample windows filling it with natural light and french doors leading to a secluded patio. The open layout seamlessly transitions into the kitchen, featuring a sizable walk-in pantry, a laundry/mud room, a powder room, and direct access to the two-car garage and large deck. Enjoy a generously sized library ideal for a home office, and a first floor primary bedroom and bath. Ascend to the second floor loft which leads to three well-proportioned ensuite bedrooms. The property also includes a 1, 000 sq. ft. barn, originally an agricultural structure, converted into a dynamic office space in 1988, offering a unique opportunity for a home-based business venture. Outside, stone walls, perennial blooms, and mature trees adorn the landscape, creating an idyllic setting teeming with natural splendor. Nestled m
Interior Details
4953
4
4
Has Heating:
Yes
Heating Type:
Yes
Has Cooling:
No
Cooling Type:
N/A
Has Fuel:
Yes
Fuel Type:
Oil
Has Basement:
No
Basement Type:
Partial
Has Flooring:
No
Flooring Type:
N/A
Has Fireplace:
Yes
Fireplace Type:
N/A
Property Details
1132560
Yes
Yes
Type:
Garage, Attached
Location:
N/A
Status:
N/A
Number of Spaces:
2
No
No
No
No
Yes
No
No
Construction Details
Colonial
Wood
N/A
N/A
Asphalt
Tax History
Year
Amount
Land
Improvement
Percent Change
Assessment
2020
$20,711
$534,000
$441,000
--%
$975,000
2018
$21,312
$534,000
$508,700
--%
$1,042,700
2017
$20,867
$534,000
$508,700
--%
$1,042,700
2016
$20,603
$534,000
$508,700
--%
$1,042,700
2015
$21,003
$534,000
$508,700
--%
$1,042,700
2013
$20,583
$556,200
$529,900
--%
$1,086,100
2011
$19,508
$567,500
$604,900
--%
$1,172,400

Average Home Price in 12545
Nearby Properties
Zip Code
Price
Bed
Bath
Sqft
Lot
Sold Date
$1,175,000
$1,175,000
4 Beds
4 Baths
4,953 Sqft
1,132,560 Lot (sqft)
Sold 10/27/2026





