Member Features
Find Real Estate Bargain!
Full foreclosure details
Home value, equity and ownership info
Find homes priced below market
Get full access with a FREE Account
Already a member?
$665,000
Listing Price3beds
2.5baths
1,722sqft
10,890sqft lot
1311 Sommerset Ct, Bellingham, WA 98226
Member Features
Find Real Estate Bargain!
Full foreclosure details
Home value, equity and ownership info
Find homes priced below market
Get full access with a FREE Account
Already a member?
For Sale
Home type
Price / sqft
Year built
Home Details
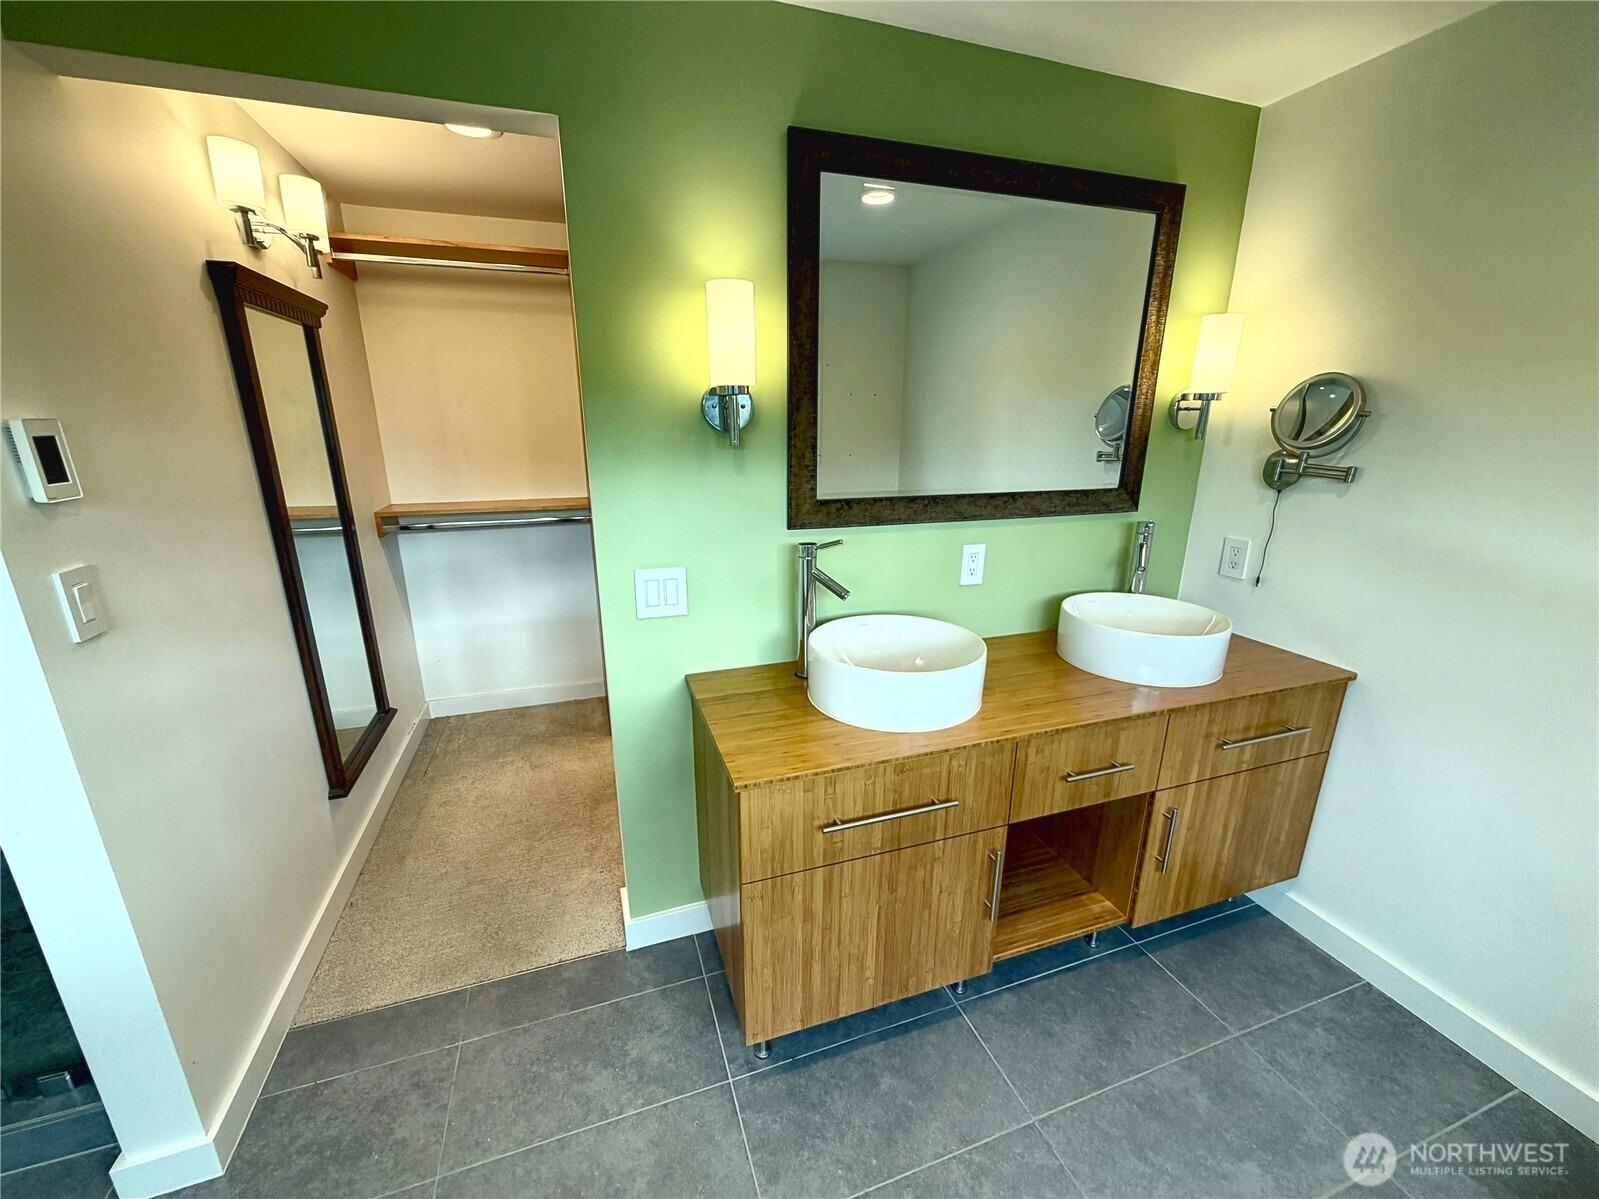
Tucked away at the end of a quiet cul-de-sac in desirable Tweed Twenty, this sunny, classic home offers timeless curb appeal with its brick faade and welcoming covered front porch. Inside, you'll find a functional, well-designed layout featuring two spacious living areas, a formal dining room, and an updated kitchen with new cabinetry and countertops. Upstairs are three generously sized bedrooms. Recent improvements include luxury vinyl plank flooring, fresh interior paint, remodeled bathrooms, new washer/dryer, and durable Hardie Plank siding on the west side of the home. Step outside to a private, .25 acre backyard with ample room for gardening, entertaining, and hobbies. Ideally located just minutes from Lake Whatcom, Barkley Village, trails, parks, and schools, this home offers the perfect combination of comfort, character, and convenience with room to make it your own.
Interior Details
1722
3
2.5
Has Heating:
Yes
Heating Type:
Forced Air With Air Conditioning
Has Cooling:
No
Cooling Type:
N/A
Has Fuel:
No
Fuel Type:
N/A
Has Basement:
No
Basement Type:
N/A
Has Flooring:
No
Flooring Type:
Carpet
Has Fireplace:
Yes
Fireplace Type:
N/A
Property Details
10890
No
No
Type:
Garage, Attached
Location:
N/A
Status:
N/A
Number of Spaces:
2
No
No
No
No
Yes
No
No
Construction Details
N/A
Siding Sheathing
N/A
N/A
Composition Shingle
Tax History
Year
Amount
Land
Improvement
Percent Change
Assessment
2020
$4,004
$123,803
$232,492
--%
$356,295
2019
$3,499
$111,053
$208,520
--%
$319,573
2018
$3,628
$98,260
$184,501
--%
$282,761
2017
$3,159
$89,420
$167,561
--%
$256,981
2016
$2,918
$85,000
$159,810
--%
$244,810
2013
$2,684
$80,000
$152,674
--%
$232,674
2012
$2,684
$80,000
$152,674
--%
$232,674

Average Home Price in 98226
Nearby Properties
Zip Code
Price
Bed
Bath
Sqft
Lot
Sold Date
$865,604
3 Beds
2 Baths
1,755 Sqft
9,148 Lot (sqft)
Sold 10/28/2026
$700,791
3 Beds
2.5 Baths
1,728 Sqft
10,890 Lot (sqft)
Sold 07/07/2026
$659,516
3 Beds
2 Baths
1,681 Sqft
17,424 Lot (sqft)
Sold 06/23/2026
$625,000
3 Beds
2.5 Baths
1,664 Sqft
10,890 Lot (sqft)
Sold 10/27/2026
$742,925
$742,925
3 Beds
2 Baths
1,512 Sqft
11,761 Lot (sqft)
Sold 10/27/2026
$665,000
3 Beds
2.5 Baths
1,722 Sqft
10,890 Lot (sqft)
Sold 10/26/2026
$666,763
4 Beds
2 Baths
1,976 Sqft
7,841 Lot (sqft)
Sold 10/27/2026
$700,000
$700,000
4 Beds
3 Baths
1,956 Sqft
8,712 Lot (sqft)
Sold 10/26/2026
$749,000
$749,000
3 Beds
2 Baths
1,937 Sqft
9,148 Lot (sqft)
Sold 10/27/2026