Member Features
Find Real Estate Bargain!
Full foreclosure details
Home value, equity and ownership info
Find homes priced below market
Get full access with a FREE Account
Already a member?
$457,558
Listing Price3beds
2.5baths
1,926sqft
4,356sqft lot
2384 Somerset Valley Dr, Antioch, TN 37013
Member Features
Find Real Estate Bargain!
Full foreclosure details
Home value, equity and ownership info
Find homes priced below market
Get full access with a FREE Account
Already a member?
For Sale
Off Market
Home type
Price / sqft
Year built
Home Details
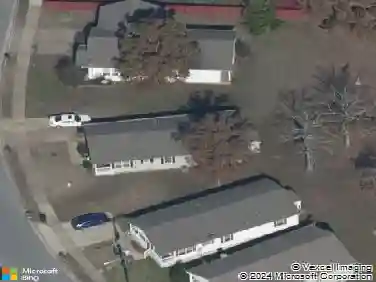
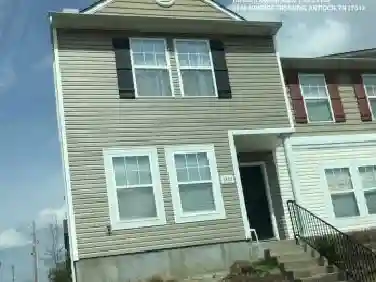
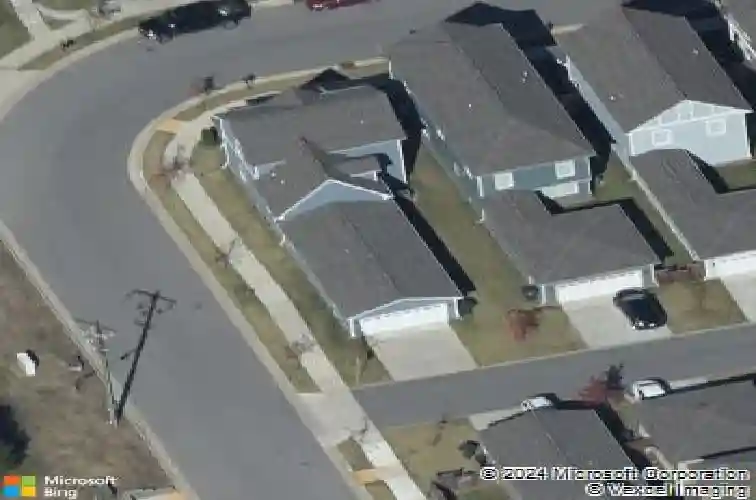
Welcome to your next home in the sought-after Cambridge Park community-a 3-bedroom, 2.5-bath residence on a desirable corner lot. This blue beauty welcomes you with a large covered front porch and invites you inside to a spacious open floor plan, perfect for entertaining or staying connected with family and friends. Hardwood flooring graces the main living areas, while neutral upgraded finishes create an elegant and move-in ready palette.nThe primary suite is conveniently located on the main level and features a spa-like bath with a large walk-in shower and a freestanding soaking tub-your personal retreat at home. Two additional bedrooms upstairs plus a rec room offer flexibility for guests, kids, or a home office/bonus space. The truly attached rear 2-car garage provides direct access without a breezeway, making everyday living effortless.nStep outside to your fully fenced side yard and enjoy the covered side patio with privacy screens for ideal outdoor living and entertaining. The community offers sidewalks throughout, open green space and convenient access to shopping, restaurants and recreation.nIdeally located with quick access to I-24/I-40, this home is just 1015 minutes from upscale destinations including Brentwood, Lenox Village, the Shops at Tanger and the restaurants at Century Farms. Neighborhood favorites such as Burger Republic, Edleys BBQ, Sweetwaters Coffee & Tea and Sprouts Farmers Market are just minutes away. Zoned for the top-rated May Werthan Shayne Elemen
Interior Details
1926
3
2.5
Has Heating:
No
Heating Type:
N/A
Has Cooling:
Yes
Cooling Type:
Central
Has Fuel:
No
Fuel Type:
N/A
Has Basement:
No
Basement Type:
N/A
Has Flooring:
No
Flooring Type:
N/A
Has Fireplace:
Yes
Fireplace Type:
N/A
Property Details
4356
No
No
Type:
Garage, Attached
Location:
N/A
Status:
N/A
Number of Spaces:
2
No
No
No
No
No
No
No
Construction Details
N/A
N/A
N/A
N/A
N/A
Tax History
Year
Amount
Land
Improvement
Percent Change
Assessment
2019
$1,775
$12,250
$52,200
--%
$64,450
2018
$1,775
$12,250
$52,200
--%
$64,450
2017
$1,056
$12,250
$0
--%
$12,250

Average Home Price in 37013
Nearby Properties
Zip Code
Price
Bed
Bath
Sqft
Lot
Sold Date
$407,983
3 Beds
2.5 Baths
1,812 Sqft
11,761 Lot (sqft)
Sold 10/26/2026
$485,000
3 Beds
2.5 Baths
2,128 Sqft
5,663 Lot (sqft)
Sold 10/13/2026
$429,900
3 Beds
2.5 Baths
2,043 Sqft
3,485 Lot (sqft)
Sold 10/26/2026
$457,558
3 Beds
2.5 Baths
1,926 Sqft
4,356 Lot (sqft)
Sold 10/26/2026