Member Features
Find Real Estate Bargain!
Full foreclosure details
Home value, equity and ownership info
Find homes priced below market
Get full access with a FREE Account
Already a member?
$407,144
Listing Price3beds
1.5baths
1,990sqft
10,019sqft lot
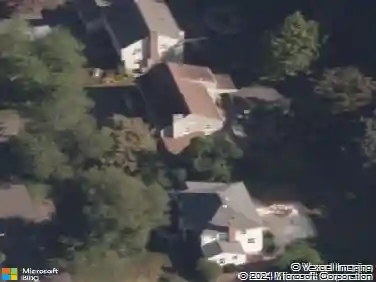
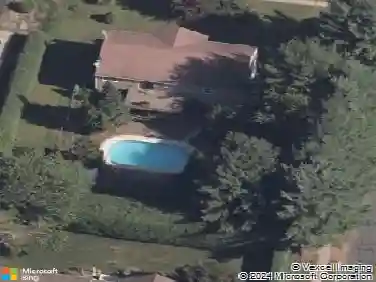
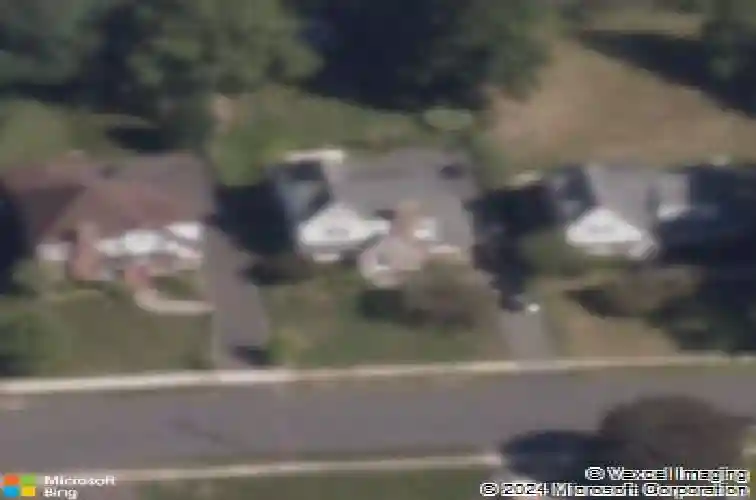
76 Somerset St, Wethersfield, CT 06109
Member Features
Find Real Estate Bargain!
Full foreclosure details
Home value, equity and ownership info
Find homes priced below market
Get full access with a FREE Account
Already a member?
For Sale
Home type
Price / sqft
Year built
Home Details
Highest offers due Tuesday June 23rd @ 5:00pm. Welcome to 76 Somerset Street in Wethersfield, a classic Tudor-style home full of character and charm. Offering nearly 2,000 square feet of living space, this well-maintained residence features 3 bedrooms, 1.5 bathrooms, and timeless architectural details that make Tudor homes so sought after. Natural gas, city water and sewer service makes this both an efficient and affordable home to own. Nestled in one of Wethersfield's most walkable neighborhoods just 1/2 mile from Old Wethersfield's quaint town center, enjoy endless sidewalks, nearby parks, local restaurants, shopping, and the convenience of everyday amenities just a short stroll away. Inside, generous living spaces provide the perfect blend of comfort and functionality, while the home's distinctive design creates a warm and inviting atmosphere. Home will transfer with a new roof being installed June 25th.
Interior Details
1990
3
1.5
Has Heating:
Yes
Heating Type:
Hot Water
Has Cooling:
No
Cooling Type:
N/A
Has Fuel:
Yes
Fuel Type:
Gas
Has Basement:
No
Basement Type:
Unfinished
Has Flooring:
No
Flooring Type:
N/A
Has Fireplace:
Yes
Fireplace Type:
N/A
Property Details
10019
No
No
Type:
N/A
Location:
N/A
Status:
N/A
Number of Spaces:
N/A
N/A
N/A
N/A
N/A
N/A
N/A
N/A
Construction Details
Tudor
Aluminum/vinyl
N/A
Gable
Asphalt
Tax History
Year
Amount
Land
Improvement
Percent Change
Assessment
2020
$6,836
$65,100
$102,900
--%
$168,000
2019
$6,844
$65,100
$102,900
--%
$168,000
2018
$6,871
$60,300
$108,200
--%
$168,500
2017
$6,701
$60,300
$108,200
--%
$168,500
2016
$6,494
$60,300
$108,200
--%
$168,500
2014
$6,191
$60,300
$108,200
--%
$168,500
2012
$6,418
$66,600
$125,200
--%
$191,800

Average Home Price in 06109
Nearby Properties
Zip Code
Price
Bed
Bath
Sqft
Lot
Sold Date
$645,209
5 Beds
2.5 Baths
2,268 Sqft
11,326 Lot (sqft)
Sold 09/10/2026
$589,900
4 Beds
2.5 Baths
2,170 Sqft
14,810 Lot (sqft)
Sold 10/26/2026
$407,144
3 Beds
1.5 Baths
1,990 Sqft
10,019 Lot (sqft)
Sold 10/27/2026
$368,225
3 Beds
2 Baths
1,900 Sqft
7,841 Lot (sqft)
Sold 10/26/2026
$489,900
4 Beds
2 Baths
2,038 Sqft
10,890 Lot (sqft)
Sold 10/26/2026
$449,900
$449,900
3 Beds
1.5 Baths
1,820 Sqft
10,890 Lot (sqft)
Sold 10/27/2026
$441,665
3 Beds
2.5 Baths
1,829 Sqft
10,454 Lot (sqft)
Sold 10/27/2026
$476,713
4 Beds
1.5 Baths
1,770 Sqft
8,712 Lot (sqft)
Sold 10/26/2026
$499,900
4 Beds
2 Baths
1,897 Sqft
12,632 Lot (sqft)
Sold 10/27/2026