Member Features
Find Real Estate Bargain!
Full foreclosure details
Home value, equity and ownership info
Find homes priced below market
Get full access with a FREE Account
Already a member?
$525,000
Listing Price5beds
3baths
2,714sqft
6,490sqft lot
11416 Solstice Way, Huntersville, NC 28078
Member Features
Find Real Estate Bargain!
Full foreclosure details
Home value, equity and ownership info
Find homes priced below market
Get full access with a FREE Account
Already a member?
For Sale
Off Market
Home type
Price / sqft
Year built
Home Details
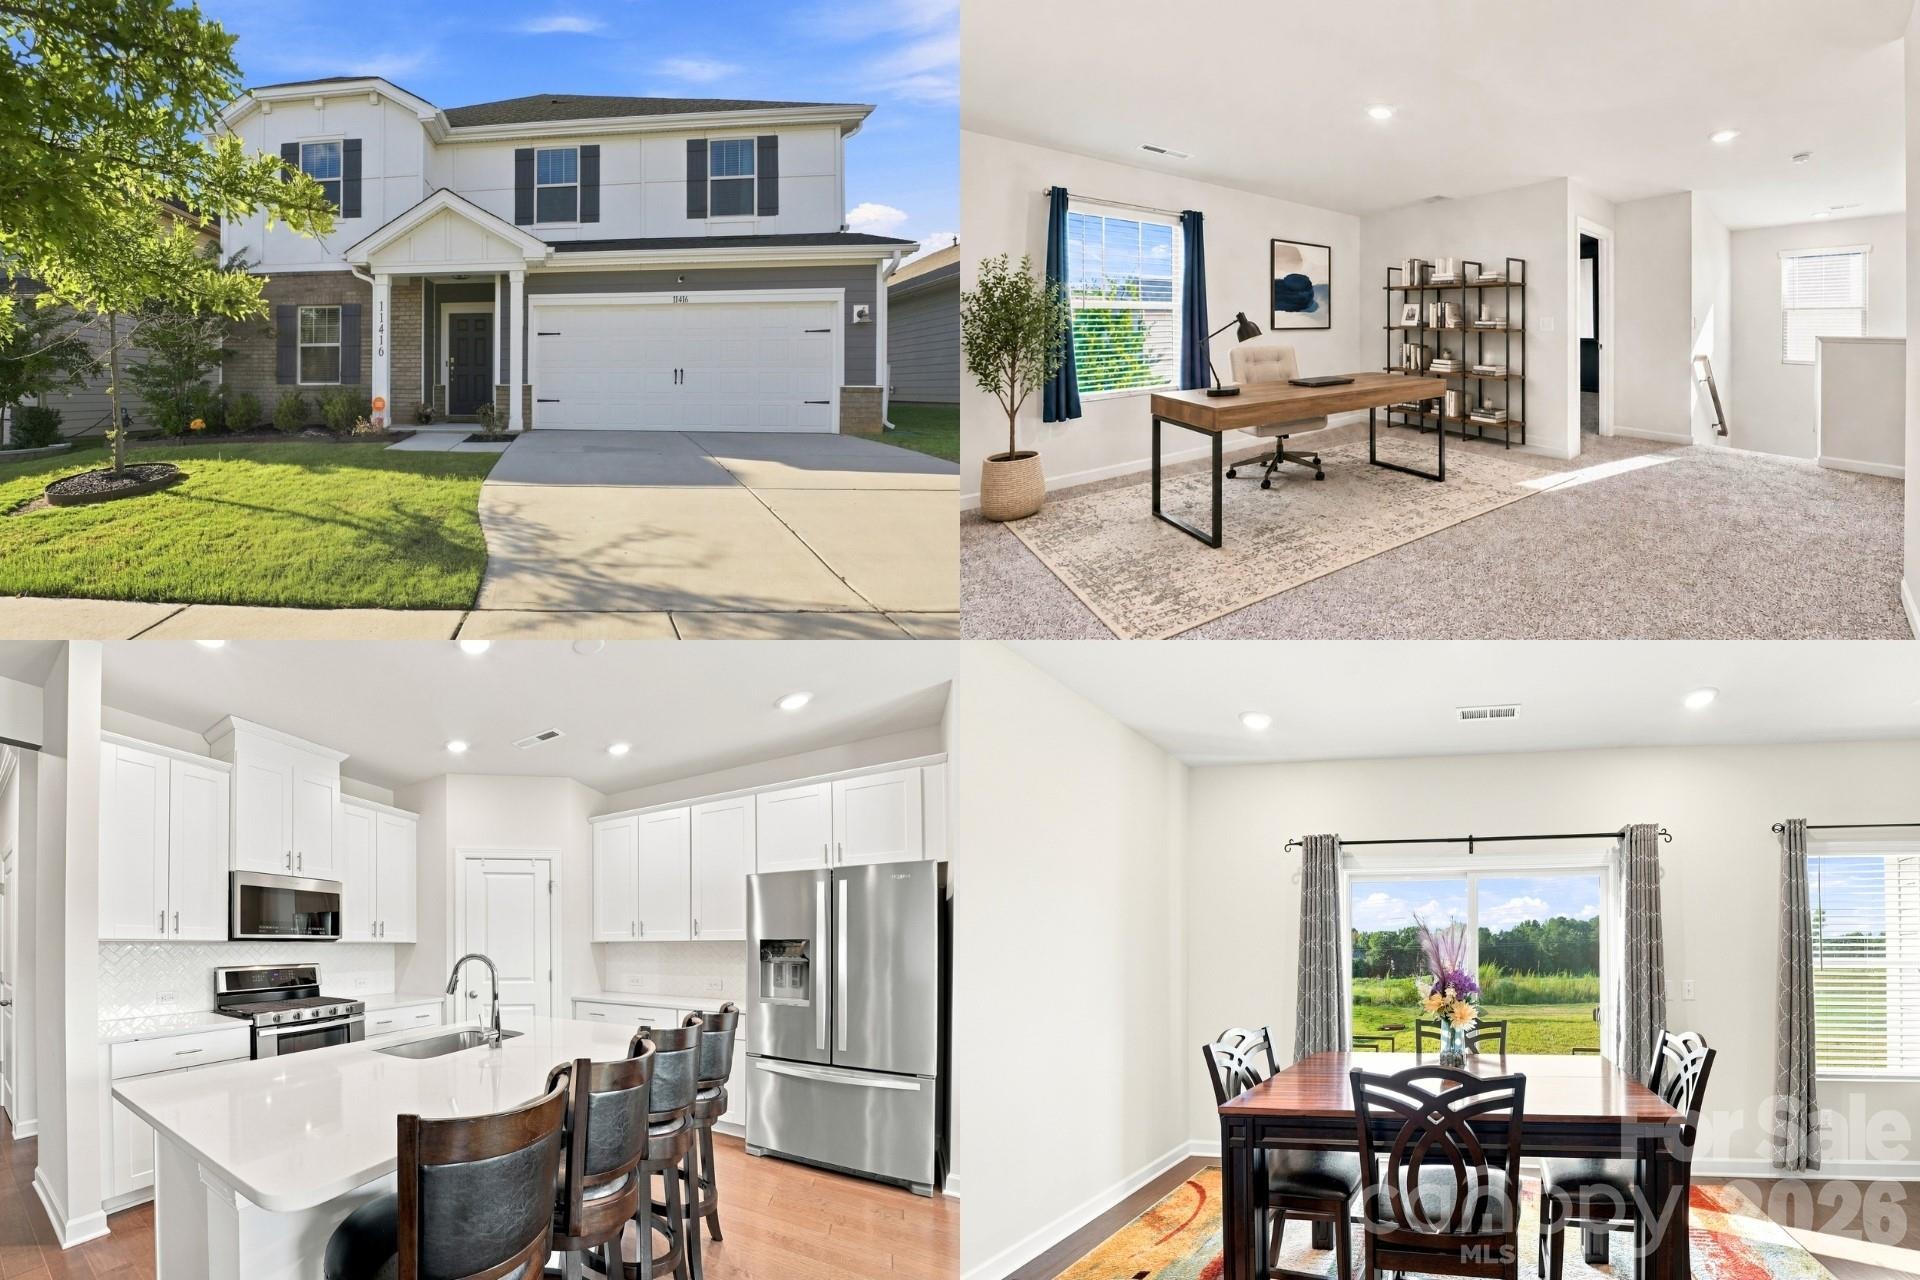
There is a sweet spot between buying brand new and buying established-and this home may have found it. Modern design, energy-efficient construction and the spaces today's buyers want come together with something new construction can't always offer: a completed neighborhood, established amenities and an exceptionally connected Huntersville location. It's a combination that feels current without feeling unfinished-and convenient without sacrificing the sense of community buyers come to Huntersville to find.nnInside, the difference is flexibility. The open main level brings the kitchen, dining and great room together naturally, creating one generous gathering space anchored by a fireplace and a kitchen designed to actually work. Quartz countertops, crisp white cabinetry, herringbone backsplash, oversized island and walk-in pantry provide the polished look buyers want with the storage and workspace they'll appreciate every day. A private main-level bedroom positioned near a full bath adds something increasingly valuable: genuine flexibility for guests, extended stays, working from home or changing needs over time.nnUpstairs, the home continues to earn its space. The primary retreat is complemented by additional bedrooms, a loft and bonus room, creating multiple opportunities for a media room, playroom, fitness space, second office or simply somewhere to get away from the activity downstairs. Upstairs laundry keeps daily routines where they belong, while overhead garage storage he
Interior Details
2714
5
3
Has Heating:
Yes
Heating Type:
Forced Air With Air Conditioning
Has Cooling:
Yes
Cooling Type:
Central
Has Fuel:
Yes
Fuel Type:
Gas
Has Basement:
No
Basement Type:
N/A
Has Flooring:
No
Flooring Type:
N/A
Has Fireplace:
Yes
Fireplace Type:
N/A
Property Details
6490
No
No
Type:
Garage, Attached
Location:
N/A
Status:
N/A
Number of Spaces:
0
N/A
N/A
N/A
N/A
N/A
N/A
N/A
Construction Details
N/A
Concrete
N/A
N/A
Other (not Classified)
Tax History
Year
Amount
Land
Improvement
Percent Change
Assessment

Average Home Price in 28078
Nearby Properties
Zip Code
Price
Bed
Bath
Sqft
Lot
Sold Date
$579,044
5 Beds
3 Baths
2,982 Sqft
6,578 Lot (sqft)
Sold 04/22/2026
$435,000
5 Beds
3 Baths
2,484 Sqft
4,138 Lot (sqft)
Sold 10/05/2026
$441,128
$441,128
5 Beds
3 Baths
2,484 Sqft
4,312 Lot (sqft)
Sold 10/05/2026
$448,000
5 Beds
3 Baths
2,433 Sqft
4,182 Lot (sqft)
Sold 04/09/2026
$525,000
5 Beds
3 Baths
2,714 Sqft
6,490 Lot (sqft)
Sold 10/05/2026
$499,900
5 Beds
3 Baths
2,507 Sqft
4,966 Lot (sqft)
Sold 09/29/2026