

Member Features
Find Real Estate Bargain!
Full foreclosure details
Home value, equity and ownership info
Find homes priced below market
Get full access with a FREE Account
Already a member?
$845,000
Listing Price4beds
4baths
4,579sqft
6,926sqft lot
7869 Solstice Way, Castle Rock, CO 80108
Member Features
Find Real Estate Bargain!
Full foreclosure details
Home value, equity and ownership info
Find homes priced below market
Get full access with a FREE Account
Already a member?
For Sale
Off Market
Home type
Price / sqft
Year built
Home Details
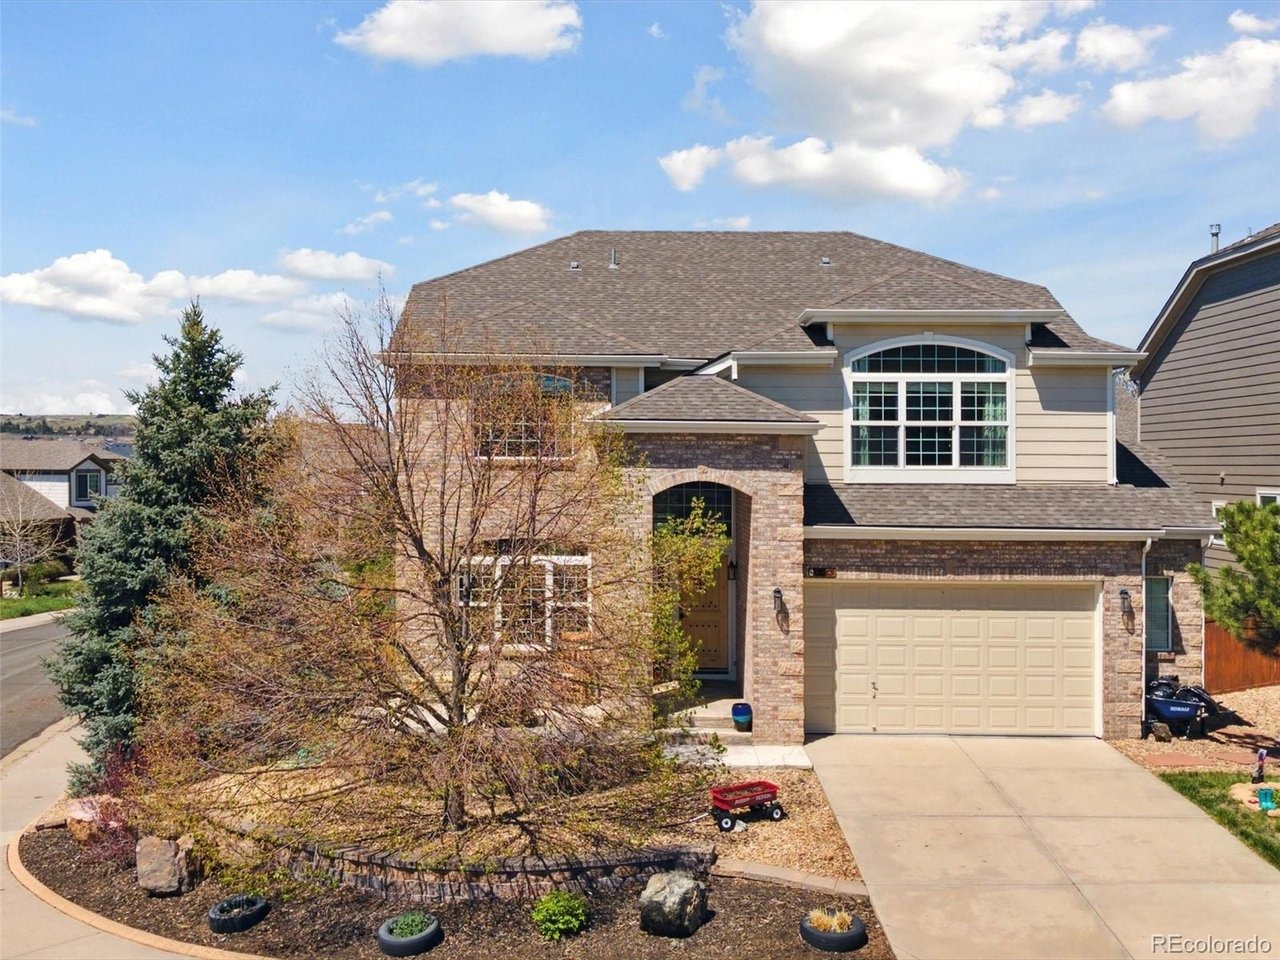
SELLER CONTRIBUTION OF $10,000 and HOME WARRANTY. LUXURY LIFESTYLE BENEFITS w/o THE PRIVATE MAINTENANCE. Enjoy a resort style pool w/o maintenance fees, cleaning hassle, repair costs or elevated insurance premiums! The pool is equipped for summer BBQ's, hosing family/friend gatherings or just taking a dip in the water. Community neighborhood events are also offered with the opportunity for social connection. The clubhouse is available for your private events. All of this is just a short distance away from your front door. Great for generational living or just having more space to yourself, it's like having two homes for the price of one! This open floor plan features hardwood floors, granite countertops w/backsplash, bay window, walk-in pantry, some new windows, reverse osmosis & new refrigerator. This two-story home is situated w/everything needed in a home: living/dining room, office/flex space, great room, 4 bedrooms & 4 baths all in the main & upper level. The office/flex room w/French doors is a great space for those who work from home, or it can be used for endless ideas & features a double-sided fireplace w/great room. Primary bedroom offers a double-sided fireplace, executive walk-in closet & large soaking tub. The finished basement is a garden level w/large windows that will allow full south sun exposure to make the basement light & bright, full great room, kitchen, dining area, custom 3/4 bath & 2 bedrooms. This home sits on an east facing corner which allows you to
Interior Details
4579
4
4
Has Heating:
Yes
Heating Type:
Central
Has Cooling:
Yes
Cooling Type:
Central
Has Fuel:
No
Fuel Type:
N/A
Has Basement:
No
Basement Type:
Partial
Has Flooring:
No
Flooring Type:
Covered
Has Fireplace:
Yes
Fireplace Type:
N/A
Property Details
6926
No
No
Type:
N/A
Location:
N/A
Status:
N/A
Number of Spaces:
N/A
No
No
No
No
Yes
No
No
Construction Details
N/A
Aluminum/vinyl
N/A
Gable/hip
Composition Shingle
Tax History
Year
Amount
Land
Improvement
Percent Change
Assessment
2019
$3,742
$5,580
$30,960
--%
$36,540
2019
$3,742
$5,580
$30,960
--%
$36,540
2018
$3,320
$5,050
$26,220
--%
$31,270
2017
$3,133
$5,050
$26,220
--%
$31,270
2016
$3,275
$5,170
$25,450
--%
$30,620
2013
$3,317
$4,180
$21,040
--%
$25,220
2013
$3,317
$4,180
$21,040
--%
$25,220
2012
$3,021
$5,970
$16,920
--%
$22,890

Average Home Price in 80108
Nearby Properties
Zip Code
Price
Bed
Bath
Sqft
Lot
Sold Date
$781,000
4 Beds
4 Baths
4,137 Sqft
7,405 Lot (sqft)
Sold 09/11/2026
$744,684
3 Beds
2 Baths
4,170 Sqft
10,454 Lot (sqft)
Sold 07/28/2026
$751,247
4 Beds
4 Baths
4,521 Sqft
8,189 Lot (sqft)
Sold 06/24/2026
$762,097
2 Beds
2 Baths
4,549 Sqft
11,413 Lot (sqft)
Sold 09/29/2026
$990,852
4 Beds
4 Baths
4,026 Sqft
10,672 Lot (sqft)
Sold 10/06/2026
$845,000
4 Beds
4 Baths
4,579 Sqft
6,926 Lot (sqft)
Sold 03/18/2026
$850,000
5 Beds
4 Baths
4,015 Sqft
11,718 Lot (sqft)
Sold 10/05/2026
$729,900
$729,900
5 Beds
4 Baths
4,035 Sqft
7,797 Lot (sqft)
Sold 10/05/2026
$809,794
4 Beds
4 Baths
4,625 Sqft
11,848 Lot (sqft)
Sold 10/06/2026
Calculators
Mortgage
Mortgage Calculator
Details for 7869 SOLSTICE WAY
Property Debt
Foreclosure Contact Details
Similar Homes Nearby

Guides for Solstice Way

This blog post explores real estate trends in Omaha and nearby Nebraska cities, analyzing property values, sale prices, and market activity to guide buyers, sellers, and investors.



