Member Features
Find Real Estate Bargain!
Full foreclosure details
Home value, equity and ownership info
Find homes priced below market
Get full access with a FREE Account
Already a member?
$335,900
Listing Price4beds
3baths
2,395sqft
8,459sqft lot
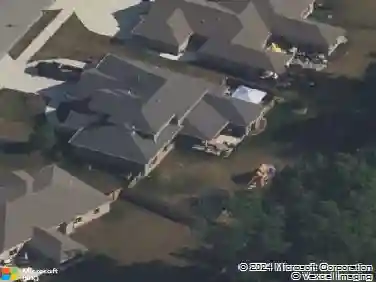
12855 Solo Ln, Fort Wayne, IN 46818
Member Features
Find Real Estate Bargain!
Full foreclosure details
Home value, equity and ownership info
Find homes priced below market
Get full access with a FREE Account
Already a member?
For Sale
Off Market
Home type
Price / sqft
Year built
Home Details
This home is MOVE IN READY! Welcome to a new lifestyle and new home! Come experience the high quality of our new homes made w/ precise craftsmanship, desirable floorplans and modern interiors & exteriors. Located in the up & coming Sonora Community, we present the Holcombe floor plan. This charming 2 Story spans 2,356 sqft., featuring 4 BR, 2.5 BA & a 2-CarGar. Designed for optimal curb appeal, the exterior showcases our Chiseled Edge Eclipse stone, Satin Grey shake & vinyl siding. Key Features: SS Appliances, Large Kitchen Island, Elkins white soft-close cabinets, Carrara Kitchen counters, 12x12 Patio. Main Level: 1st floor Study, Half BA, & open concept Living/Dining/Kitchen. Upper level: Deluxe Main BR Ensuite w/ private toilet room, walk-in shower & closet, 3 good sized bedrooms, Laundry Room/Utility storage, & Full BA. All D.R. Horton Fort Wayne homes include our Americas Smart Home Technology, a favorite of our homeowners - which allows you to monitor & control your home.
Interior Details
2395
4
3
Has Heating:
Yes
Heating Type:
Central
Has Cooling:
Yes
Cooling Type:
Central
Has Fuel:
No
Fuel Type:
N/A
Has Basement:
No
Basement Type:
N/A
Has Flooring:
No
Flooring Type:
N/A
Has Fireplace:
Yes
Fireplace Type:
N/A
Property Details
8459
No
No
Type:
Garage, Attached
Location:
N/A
Status:
N/A
Number of Spaces:
2
N/A
N/A
N/A
N/A
N/A
N/A
N/A
Construction Details
N/A
N/A
N/A
N/A
Asphalt
Tax History
Year
Amount
Land
Improvement
Percent Change
Assessment

Average Home Price in 46818
Nearby Properties
Zip Code
Price
Bed
Bath
Sqft
Lot
Sold Date
$460,000
3 Beds
2.5 Baths
2,320 Sqft
16,376 Lot (sqft)
Sold 09/23/2026
$230,287
3 Beds
2 Baths
2,280 Sqft
10,400 Lot (sqft)
Sold 09/12/2026
$243,585
3 Beds
2 Baths
2,478 Sqft
9,750 Lot (sqft)
Sold 07/01/2026
$335,900
$335,900
4 Beds
3 Baths
2,395 Sqft
8,459 Lot (sqft)
Sold 09/29/2026
$366,545
3 Beds
2 Baths
2,316 Sqft
8,400 Lot (sqft)
Sold 10/13/2026
$329,458
$329,458
3 Beds
2.5 Baths
2,087 Sqft
11,562 Lot (sqft)
Sold 09/29/2026
$205,000
$205,000
3 Beds
2 Baths
2,356 Sqft
10,856 Lot (sqft)
Sold 01/22/2019
$319,346
3 Beds
2.5 Baths
2,044 Sqft
8,265 Lot (sqft)
Sold 10/13/2026