Member Features
Find Real Estate Bargain!
Full foreclosure details
Home value, equity and ownership info
Find homes priced below market
Get full access with a FREE Account
Already a member?
$1,060,407
Listing Price4beds
3.5baths
4,221sqft
26,040sqft lot
5778 Solheim Cup Dr, Haymarket, VA 20169
Member Features
Find Real Estate Bargain!
Full foreclosure details
Home value, equity and ownership info
Find homes priced below market
Get full access with a FREE Account
Already a member?
For Sale
Home type
Price / sqft
Year built
Home Details
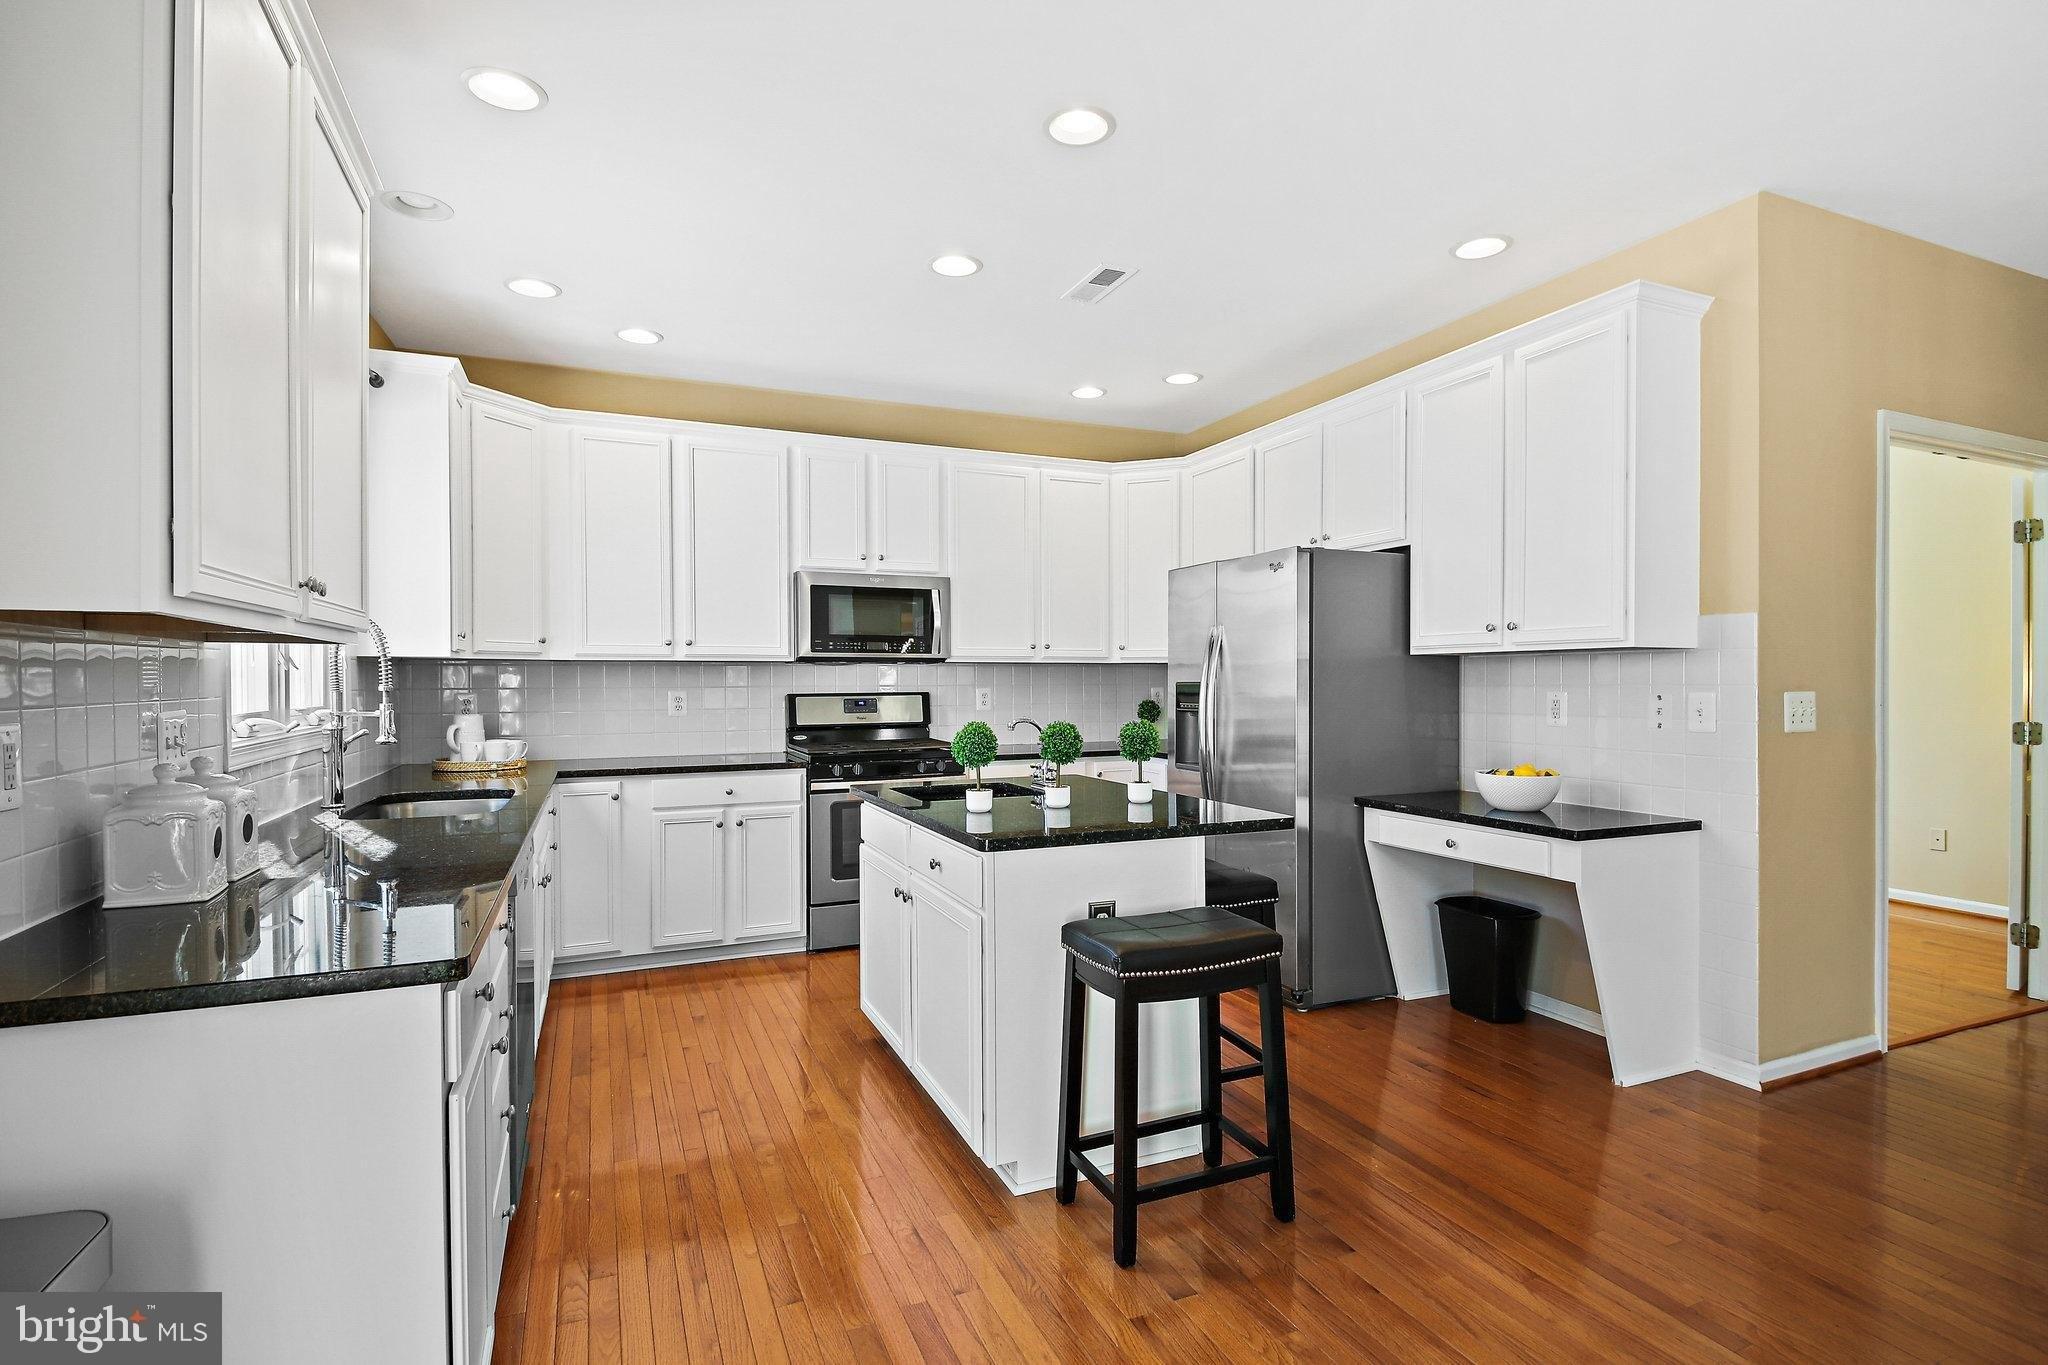
**Sellers will review offers received on Monday, June 15 at 8PM**nnWelcome Home! Set on a wooded lot in Dominion Valley Country Club, this turnkey Ellsworth model makes its impression at the door: a dramatic two-story foyer framed by a living room and dining room, with luxury vinyl plank flooring flowing through the main level. The heart of the home is the recently updated gourmet kitchen (2021), where an extended island meets quartz counters, a custom tile backsplash, a 36-inch cooktop, double wall ovens, and a new French-door refrigerator (2026). Just off the kitchen, a handsome main-level office with a custom built-in shelves, a bay window, and French doors makes an easy work-from-home space. The two-story family room is the showpiece, with soaring Palladian windows that pull in the afternoon light and look out over the fenced backyard. From the sunroom, step onto a recently updated deck and down the stairs to a lawn that backs to woods, a private, leafy backdrop for entertaining or a quiet morning coffee. Upstairs, the spacious primary bedroom opens to an extended sitting area, with a luxurious bath that has a walk-in closet, a double-sink vanity, and a soaking tub. The secondary upper bath was renovated with a new modern lighting and hardware. The remaining bedrooms carry the same high-quality LVP flooring, fresh paint, and large closets. The finished lower level is built for gathering. A dry bar and a large recreation room set the scene, and a dedicated theater room con
Interior Details
4221
4
3.5
Has Heating:
Yes
Heating Type:
Forced Air With Air Conditioning
Has Cooling:
Yes
Cooling Type:
Central
Has Fuel:
No
Fuel Type:
N/A
Has Basement:
No
Basement Type:
Full, Daylight
Has Flooring:
No
Flooring Type:
N/A
Has Fireplace:
Yes
Fireplace Type:
N/A
Property Details
26040
No
No
Type:
Garage, Attached
Location:
N/A
Status:
N/A
Number of Spaces:
2
N/A
N/A
N/A
N/A
N/A
N/A
N/A
Construction Details
Bi-level
Brick
N/A
N/A
N/A
Tax History
Year
Amount
Land
Improvement
Percent Change
Assessment
2020
$9,233
$164,700
$431,000
--%
$595,700
2019
$8,763
$164,700
$400,700
--%
$565,400
2018
$8,839
$162,200
$408,100
--%
$570,300
2017
$6,716
$160,000
$387,500
--%
$547,500
2016
$6,505
$160,000
$375,200
--%
$535,200
2014
$6,423
$154,400
$362,700
--%
$517,100
2013
$6,200
$131,600
$362,000
--%
$493,600
2011
$5,913
$130,600
$338,600
--%
$469,200

Average Home Price in 20169
Nearby Properties
Zip Code
Price
Bed
Bath
Sqft
Lot
Sold Date
$860,352
4 Beds
3.5 Baths
4,095 Sqft
9,557 Lot (sqft)
Sold 10/02/2026
$1,050,054
$1,050,054
4 Beds
4 Baths
4,601 Sqft
21,832 Lot (sqft)
Sold 10/01/2026
$1,125,000
$1,125,000
4 Beds
3.5 Baths
4,829 Sqft
17,572 Lot (sqft)
Sold 10/27/2026
$1,125,000
$1,125,000
5 Beds
4 Baths
3,993 Sqft
15,155 Lot (sqft)
Sold 10/26/2026
$1,050,000
$1,050,000
4 Beds
5 Baths
4,055 Sqft
10,237 Lot (sqft)
Sold 10/26/2026
$1,050,009
$1,050,009
4 Beds
4.5 Baths
4,636 Sqft
11,273 Lot (sqft)
Sold 10/27/2026
$1,060,407
$1,060,407
4 Beds
3.5 Baths
4,221 Sqft
26,040 Lot (sqft)
Sold 10/27/2026
$920,000
4 Beds
2.5 Baths
4,348 Sqft
9,762 Lot (sqft)
Sold 10/27/2026
$961,080
4 Beds
4.5 Baths
4,708 Sqft
11,360 Lot (sqft)
Sold 10/27/2026