Member Features
Find Real Estate Bargain!
Full foreclosure details
Home value, equity and ownership info
Find homes priced below market
Get full access with a FREE Account
Already a member?
$1,389,000
Listing Price5beds
5baths
4,555sqft
11,326sqft lot
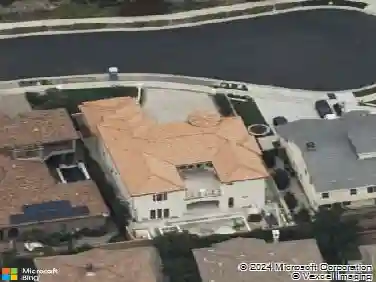
8072 Soft Winds Dr, Corona, CA 92883
Member Features
Find Real Estate Bargain!
Full foreclosure details
Home value, equity and ownership info
Find homes priced below market
Get full access with a FREE Account
Already a member?
For Sale
Off Market
Home type
Price / sqft
Year built
Home Details
5 BEDROOMS (INCLUDING DOWNSTAIRS PRIMARY + 3 SUITES) | 3-CAR GARAGE | Welcome to this prestigious executive estate, nestled in the sought-after Retreat Community where privacy, elegance, and refined living define everyday life. Enter through the oversized private courtyard and step into the grand formal entry, where soaring ceilings, custom mosaic tile, art display niches, wood flooring, and a sweeping staircase set the tone for timeless sophistication. The open-concept Family Room is both inviting and refined, boasting a gas fireplace, custom drapes, plantation shutters, and seamless access to the backyard. The chefs Kitchen is designed for the culinary enthusiast, featuring an oversized island with breakfast bar seating, pantry, granite countertops, stainless steel appliances, butlers pantry, pot and pan drawers, and coffee station, all flowing into the formal Dining Room. French doors from the formal Dining Room open to front courtyard for effortless entertaining. A bonus Living Room offers versatility as a music room, office, or more gathering space. The main-level Primary Ensuite Bedroom is a true retreat, highlighted by coffered ceilings, private sitting area, and serene views. The spa-inspired Primary Ensuite Bathroom features dual vanities, a deep soaking tub, oversized walk-in shower with bench, make-up vanity, and a custom walk-in closet with center island. Upstairs, 4 additional bedrooms offer unparalleled comfort. Bedroom #2 is oversized with its own bathroom and
Interior Details
4555
5
5
Has Heating:
Yes
Heating Type:
Central
Has Cooling:
Yes
Cooling Type:
Central
Has Fuel:
Yes
Fuel Type:
Gas
Has Basement:
No
Basement Type:
N/A
Has Flooring:
No
Flooring Type:
N/A
Has Fireplace:
Yes
Fireplace Type:
N/A
Property Details
11326
Yes
Yes
Type:
Garage, Attached
Location:
N/A
Status:
N/A
Number of Spaces:
3
N/A
N/A
N/A
N/A
N/A
N/A
N/A
Construction Details
N/A
N/A
N/A
N/A
Wood Shingle
Tax History
Year
Amount
Land
Improvement
Percent Change
Assessment
2020
$14,022
$320,289
$565,594
--%
$885,883
2019
$13,672
$310,960
$549,120
--%
$860,080
2018
$13,246
$299,000
$528,000
--%
$827,000
2017
$12,932
$293,000
$517,000
--%
$810,000
2016
$12,685
$288,000
$508,000
--%
$796,000
2014
$12,392
$286,000
$504,000
--%
$790,000
2013
$10,526
$223,000
$393,000
--%
$616,000
2012
$10,758
$210,000
$370,000
--%
$580,000

Average Home Price in 92883
Nearby Properties
Zip Code
Price
Bed
Bath
Sqft
Lot
Sold Date
$1,316,266
$1,316,266
4 Beds
4.25 Baths
4,467 Sqft
9,583 Lot (sqft)
Sold 07/25/2026
$1,309,484
$1,309,484
5 Beds
3.5 Baths
4,248 Sqft
10,890 Lot (sqft)
Sold 10/27/2026
$1,389,000
$1,389,000
5 Beds
5 Baths
4,555 Sqft
11,326 Lot (sqft)
Sold 11/02/2026
$1,209,000
$1,209,000
4 Beds
5 Baths
4,152 Sqft
15,682 Lot (sqft)
Sold 11/02/2026
$1,418,598
$1,418,598
4 Beds
3.5 Baths
4,767 Sqft
13,068 Lot (sqft)
Sold 10/27/2026
$1,675,000
$1,675,000
4 Beds
3.5 Baths
4,767 Sqft
11,326 Lot (sqft)
Sold 10/27/2026
$1,144,017
$1,144,017
4 Beds
4 Baths
4,152 Sqft
9,148 Lot (sqft)
Sold 10/26/2026
$1,450,000
$1,450,000
4 Beds
4.25 Baths
4,467 Sqft
14,810 Lot (sqft)
Sold NaN/NaN/NaN
$1,585,000
$1,585,000
4 Beds
4 Baths
4,767 Sqft
11,761 Lot (sqft)
Sold 10/27/2026