
Member Features
Find Real Estate Bargain!
Full foreclosure details
Home value, equity and ownership info
Find homes priced below market
Get full access with a FREE Account
Already a member?
$424,900
Listing Price3beds
3baths
1,804sqft
11,369sqft lot
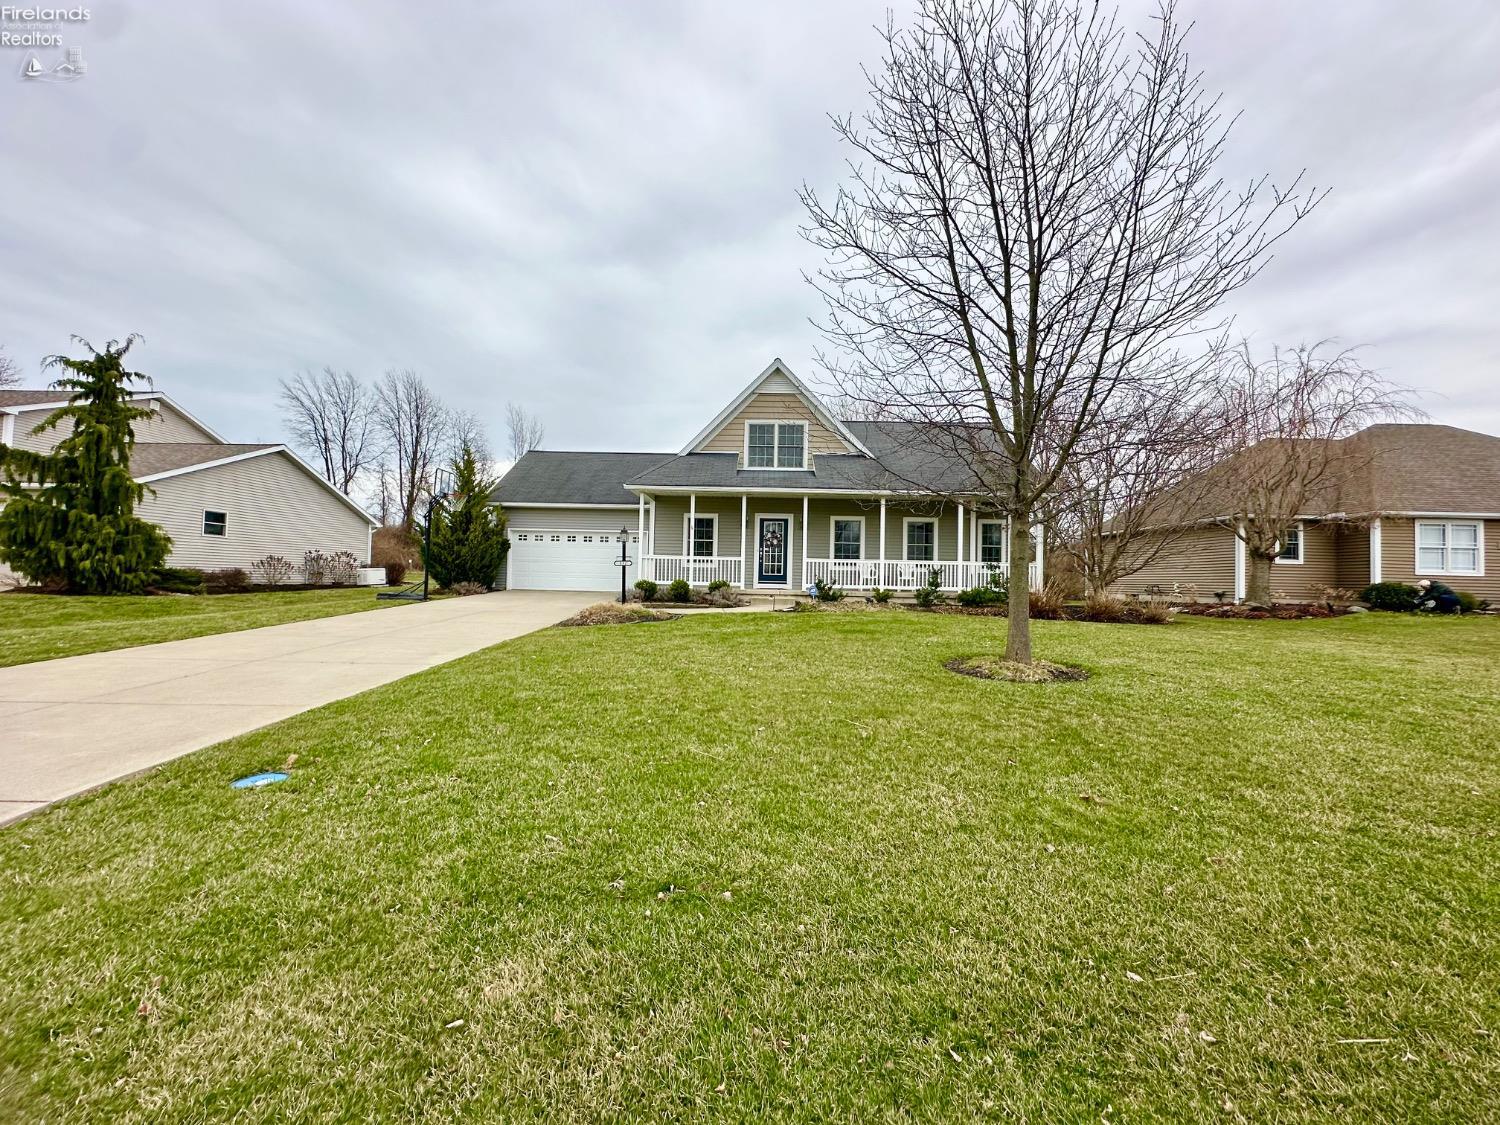
532 Snowy Egret Dr, Huron, OH 44839
Member Features
Find Real Estate Bargain!
Full foreclosure details
Home value, equity and ownership info
Find homes priced below market
Get full access with a FREE Account
Already a member?
For Sale
Off Market
Home type
Price / sqft
Year built
Home Details
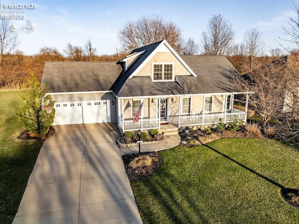
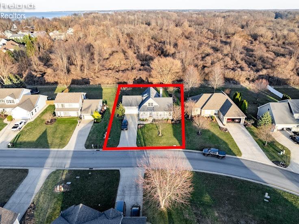
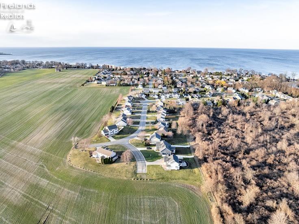
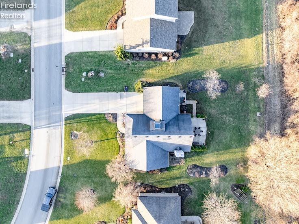
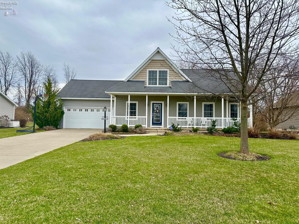
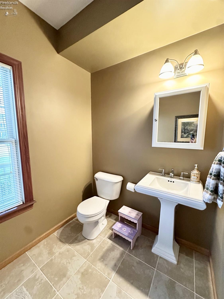
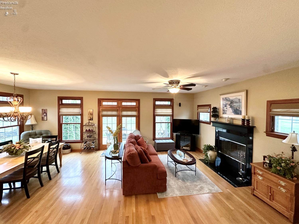
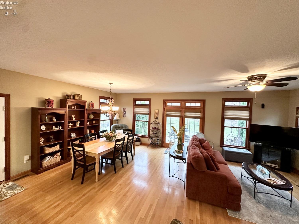
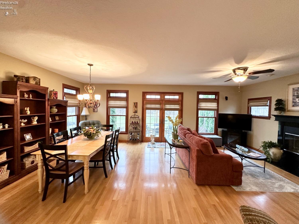
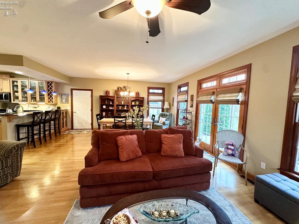
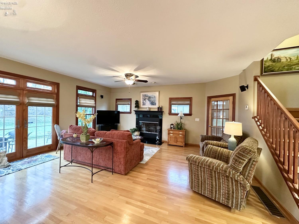
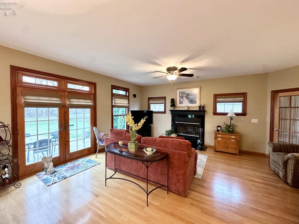
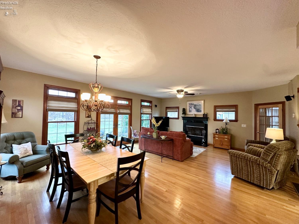
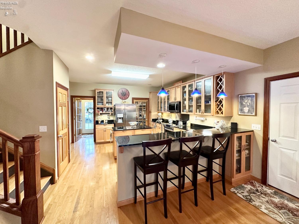
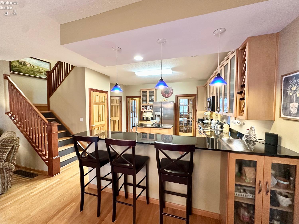
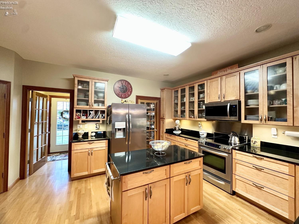
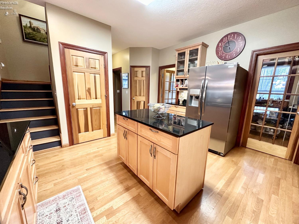
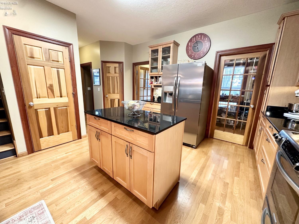
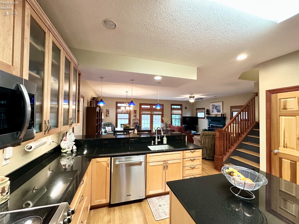
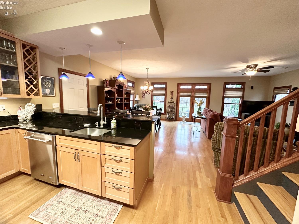
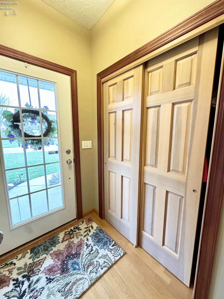
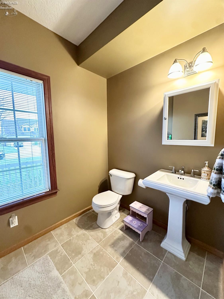
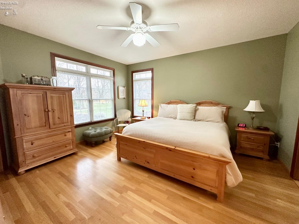
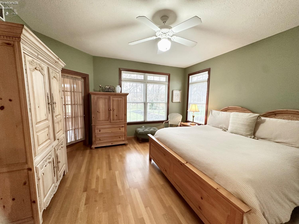
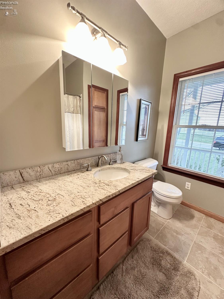
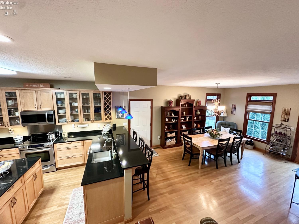
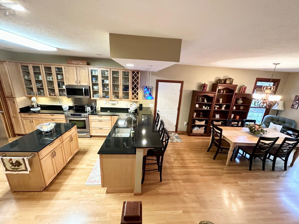
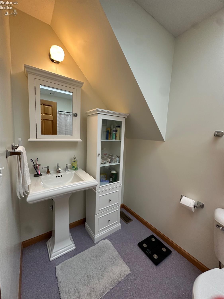
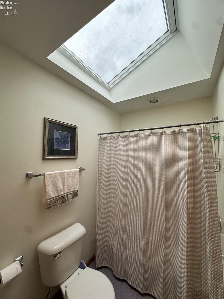
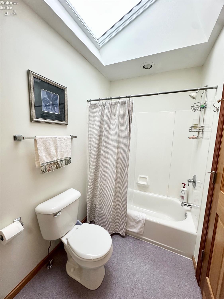
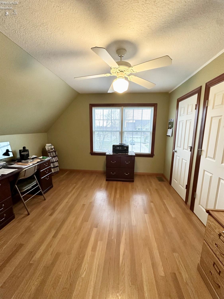
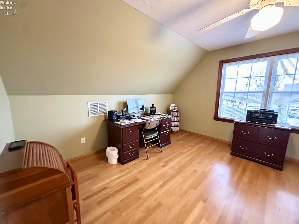
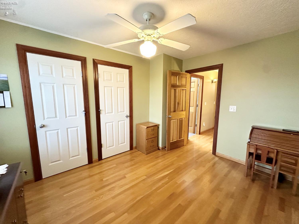
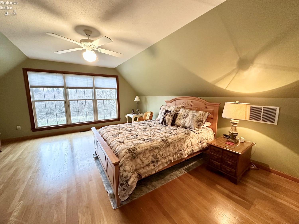
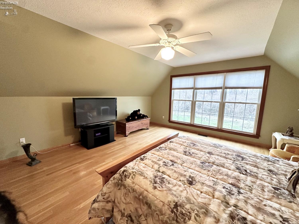
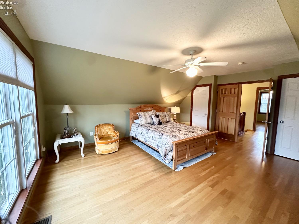
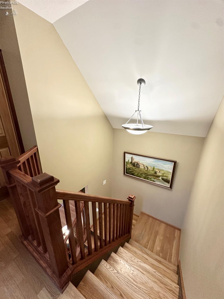
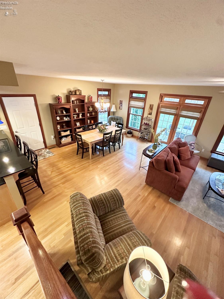
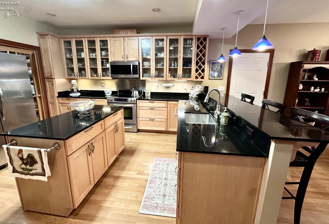
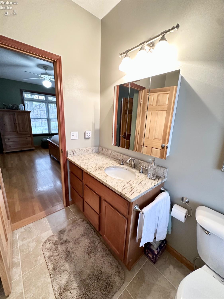
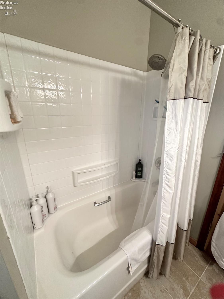
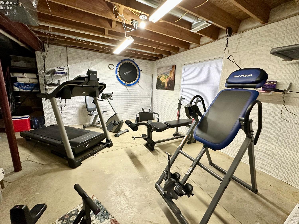
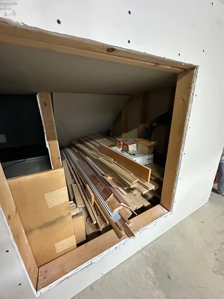
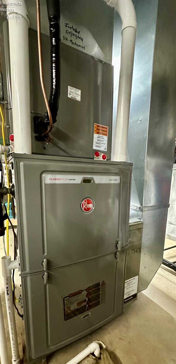
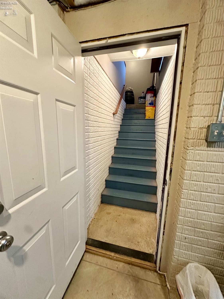
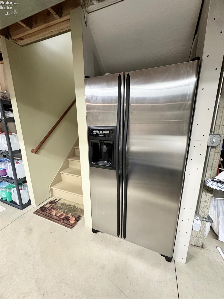
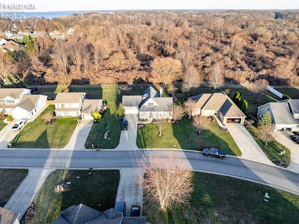
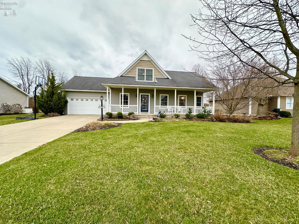
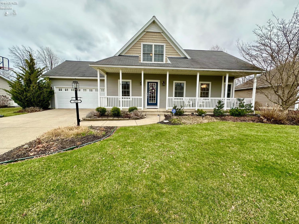
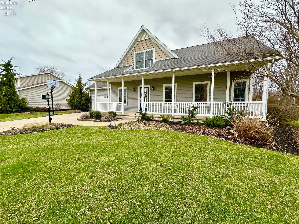
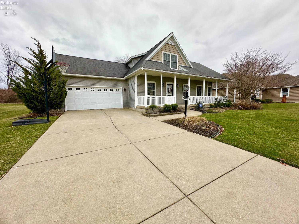
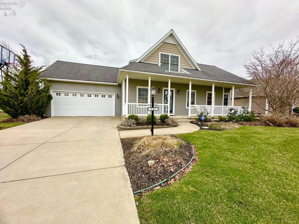
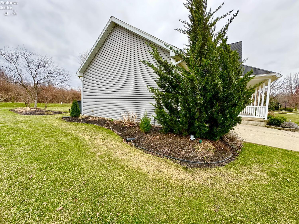
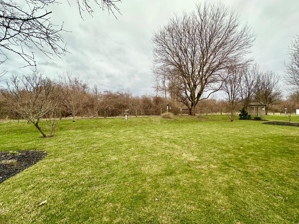
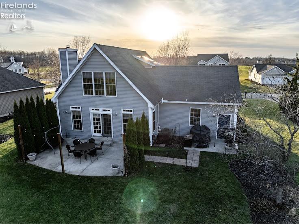
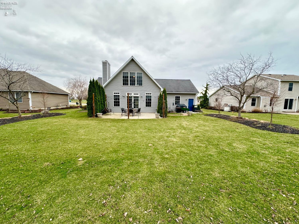
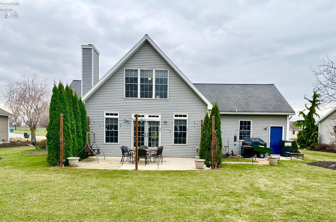
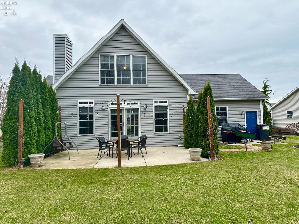
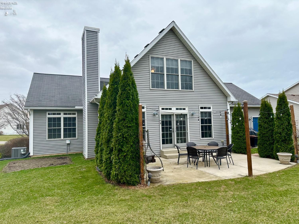
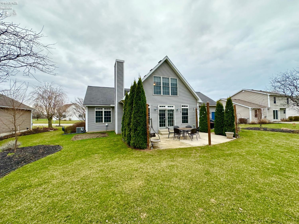
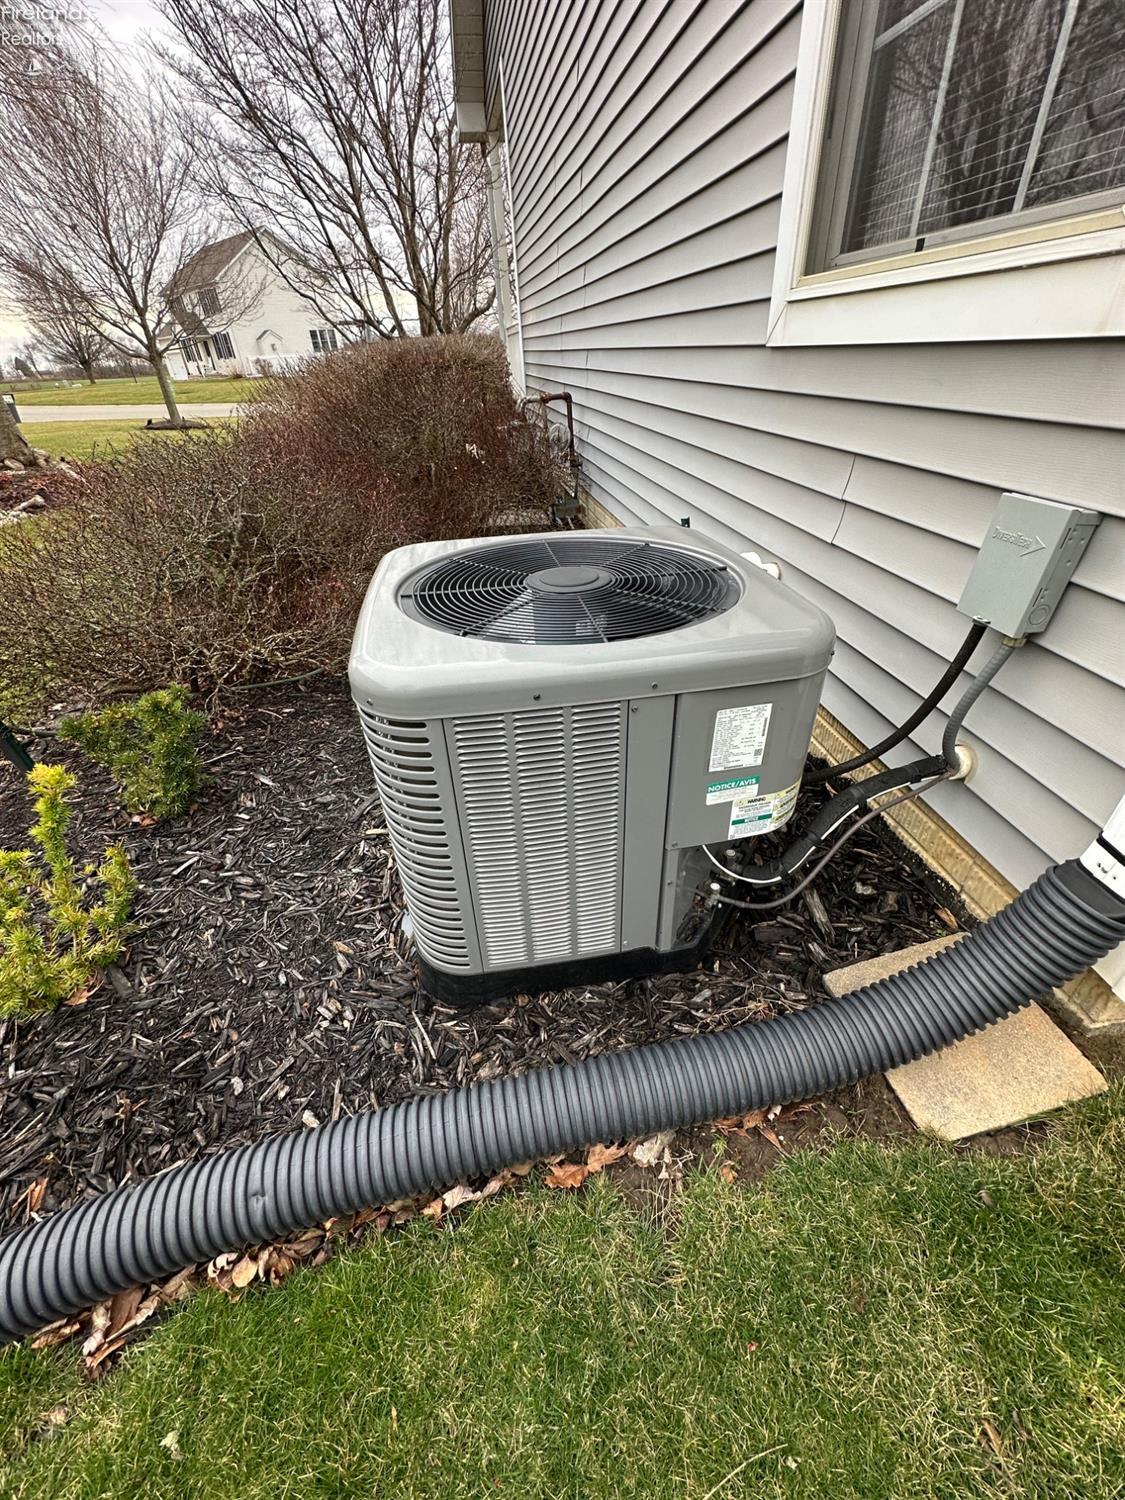
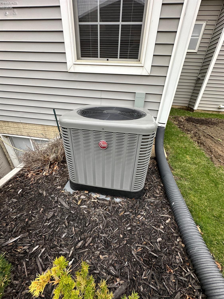
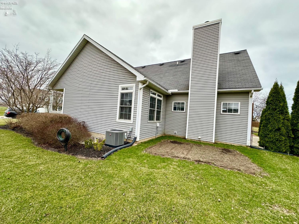
Custom built home located in Huron Green Subdivision. Open floor plan with 3 bedroom, 2.5 baths, master bedroom and bath on first floor. Fully equipped kitchen with walk in pantry. Custom bar separating kitchen from formal dining room. Transom windows, poplar solid oak wood doors, and wood burning fireplace,. Full basement, with plenty of storage and walkup from basement to garage. Beautiful backyard, many deer, lot backs up to Old Womens Creek Reserve. Furnace replaced in 2021Laundry room can easily be relocated to the pantry are, drains already there and minor alterations to make upstairs laundry, Basement already the drain in basement plus hot and cold taps and grinder pump to install bath in basement
Interior Details
1804
3
3
Has Heating:
Yes
Heating Type:
Central
Has Cooling:
Yes
Cooling Type:
Central
Has Fuel:
No
Fuel Type:
N/A
Has Basement:
No
Basement Type:
Basement (unspecified)
Has Flooring:
No
Flooring Type:
N/A
Has Fireplace:
Yes
Fireplace Type:
N/A
Property Details
11369
No
No
Type:
Garage, Attached
Location:
N/A
Status:
N/A
Number of Spaces:
2
No
No
No
No
No
No
No
Construction Details
N/A
Aluminum/vinyl
N/A
Gable/hip
Shingle
Tax History
Year
Amount
Land
Improvement
Percent Change
Assessment
2020
$3,120
$14,320
$59,700
--%
$74,020
2019
$3,236
$14,320
$59,700
--%
$74,020
2018
$3,253
$14,320
$59,700
--%
$74,020
2017
$3,026
$15,560
$51,380
--%
$66,940
2016
$2,999
$15,560
$51,380
--%
$66,940
2014
$2,987
$15,560
$51,380
--%
$66,940
2013
$2,944
$15,560
$51,380
--%
$66,940
2012
$2,943
$15,560
$51,380
--%
$66,940

Average Home Price in 44839
Nearby Properties
Zip Code
Price
Bed
Bath
Sqft
Lot
Sold Date
$302,679
$302,679
2 Beds
1.5 Baths
1,874 Sqft
14,985 Lot (sqft)
Sold 10/27/2026
$379,369
$379,369
3 Beds
2 Baths
1,807 Sqft
11,979 Lot (sqft)
Sold 10/27/2026
$429,227
$429,227
4 Beds
2.5 Baths
1,992 Sqft
19,123 Lot (sqft)
Sold 10/27/2026
$424,900
$424,900
3 Beds
3 Baths
1,804 Sqft
11,369 Lot (sqft)
Sold 10/26/2026
$369,000
$369,000
3 Beds
2 Baths
1,785 Sqft
16,553 Lot (sqft)
Sold 10/13/2026



