
Member Features
Find Real Estate Bargain!
Full foreclosure details
Home value, equity and ownership info
Find homes priced below market
Get full access with a FREE Account
Already a member?
$1,075,000
Listing Price4beds
4.5baths
4,353sqft
8,677sqft lot
14 Snowdrop Dr, Stafford, VA 22554
Member Features
Find Real Estate Bargain!
Full foreclosure details
Home value, equity and ownership info
Find homes priced below market
Get full access with a FREE Account
Already a member?
For Sale
Home type
Price / sqft
Year built
Home Details
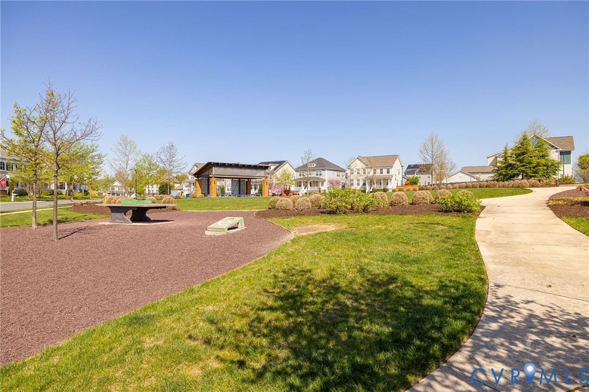
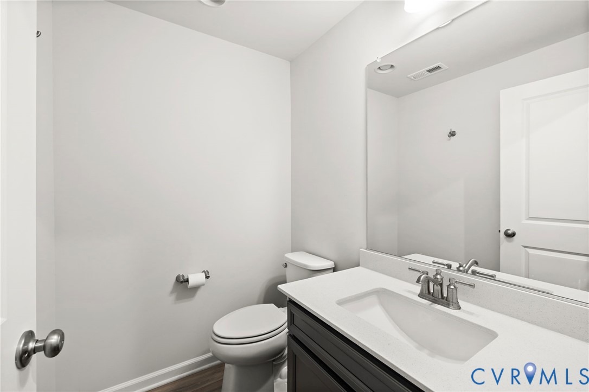
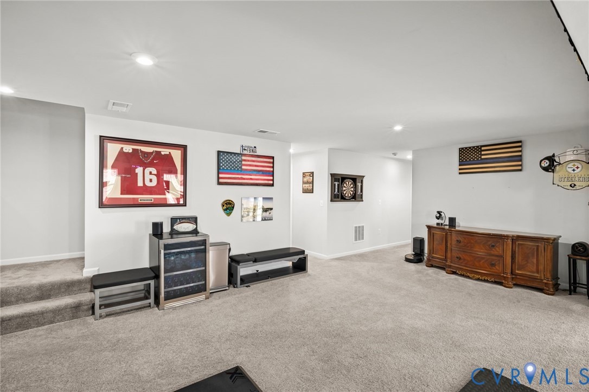
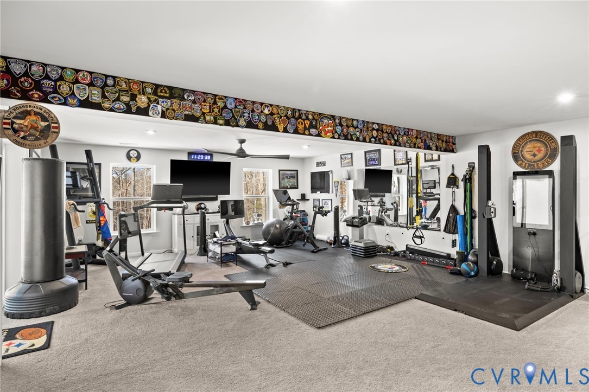
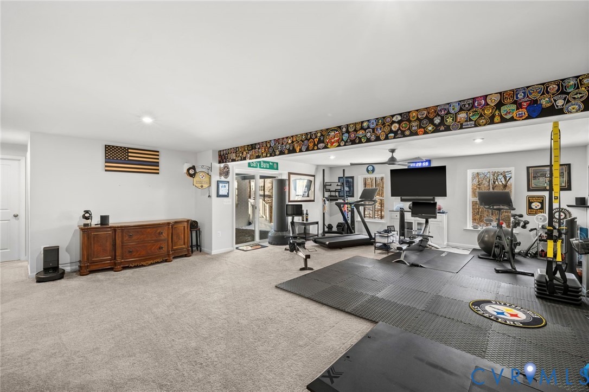
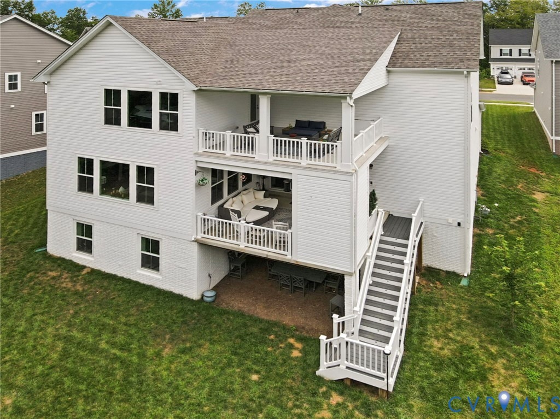
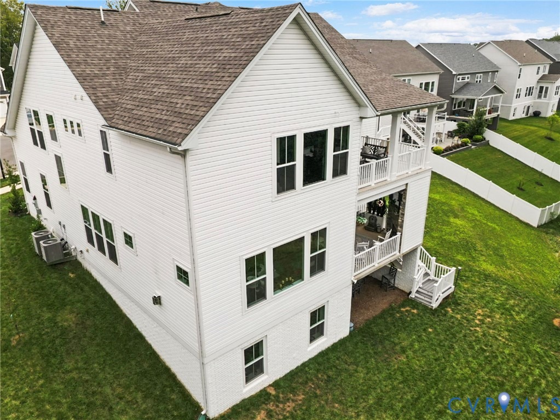
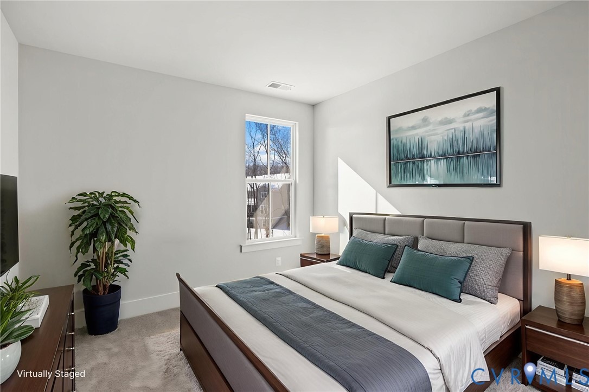
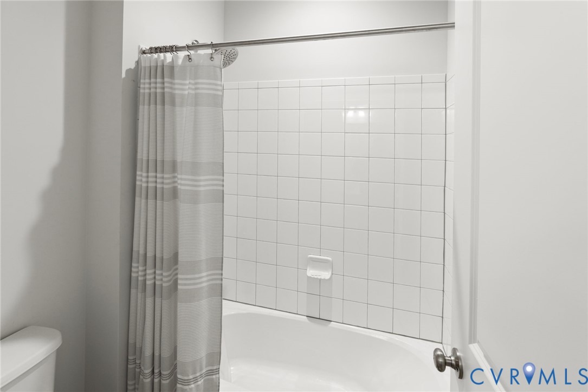
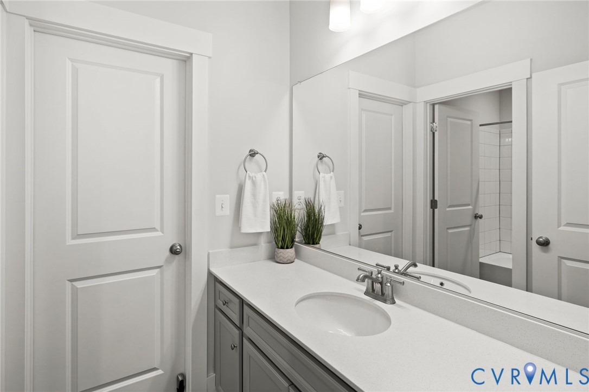
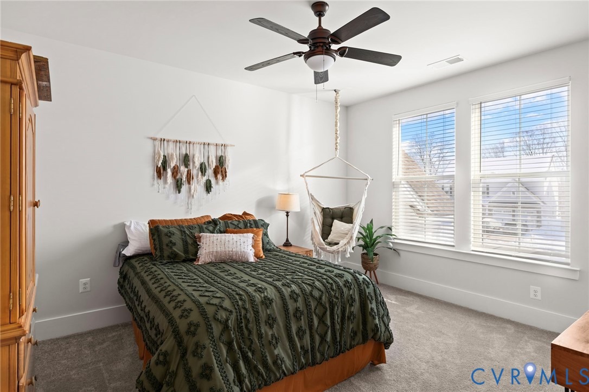
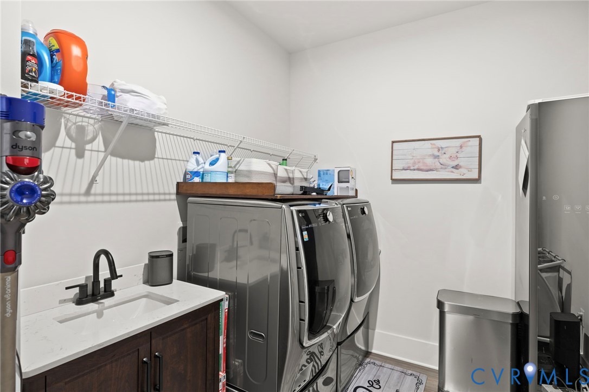
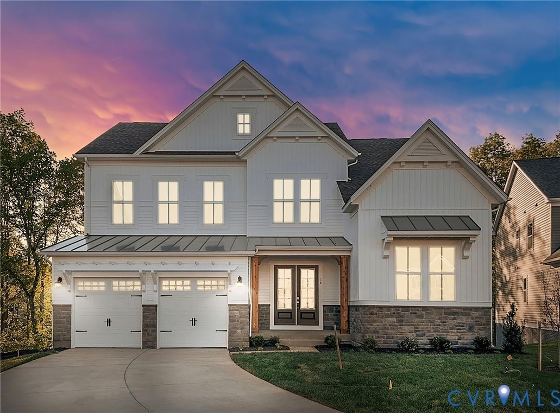
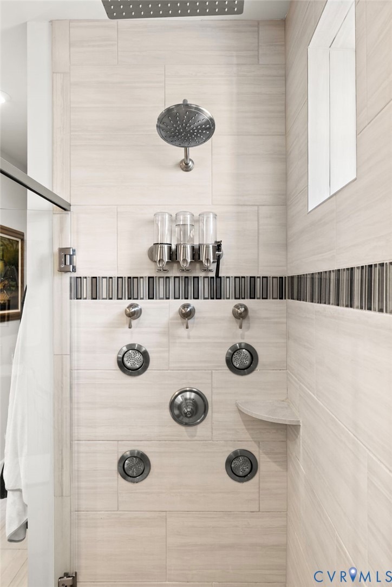
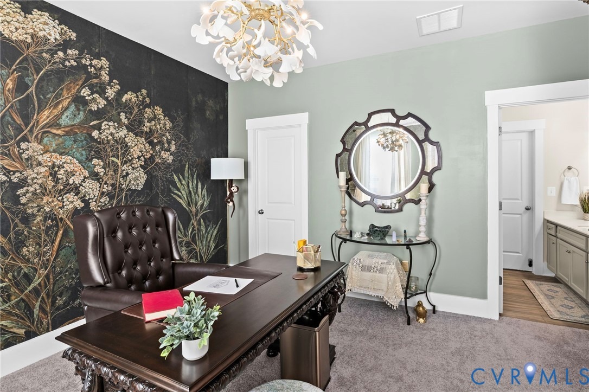
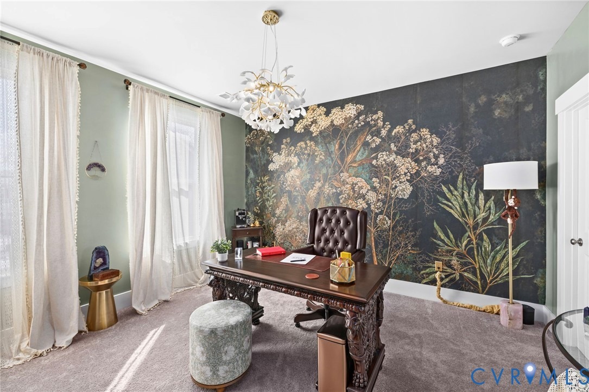
The CROWN JEWEL of Embrey Mill & one of only 4 semi-custom Drees Kaitlyn homes, this exceptional 2024 build is set on a premium cul-de-sac lot with an extended driveway, deep setback, and wooded rear views. Among the largest homes in the community, it was meticulously optioned with NEARLY EVERY AVAILABLE BUILDER UPGRADE-creating a level of finish, technology, and functionality rarely found at resale. The light-filled main level showcases soaring 10-foot ceilings and a showpiece kitchen with floor-to-ceiling cabinetry, quartz countertops, custom wood range hood with pot filler, and a premium suite of smart appliances, including double ovens and a Samsung Bespoke AI refrigerator. The living area is anchored by a gas fireplace framed by architectural windows, recessed LED lighting, Cat-6 wiring, and a dramatic 12-foot four-panel glass door that opens to an elevated outdoor living space complete with stone gas fireplace, built-in speakers, TV wiring, & gas grill hookup. A main-level office with glass French doors offers flexibility for remote work or conversion to a 5th BR. The primary suite is a true retreat, featuring a private outdoor sleeping porch, Ecobee climate control, Hunter Douglas PowerView smart blackout shades, dual walk-in closets, and spa-inspired bath with luxury super shower and Toto bidet. Upstairs, 9-foot ceilings continue throughout 3 additional BRs, a bright loft, and a spacious laundry room. The full walkout lower level provides finished living space, bar ro
Interior Details
4353
4
4.5
Has Heating:
Yes
Heating Type:
Forced Air With Air Conditioning
Has Cooling:
Yes
Cooling Type:
Central
Has Fuel:
Yes
Fuel Type:
Gas
Has Basement:
No
Basement Type:
Partial
Has Flooring:
No
Flooring Type:
Wood (unspecified)
Has Fireplace:
Yes
Fireplace Type:
N/A
Property Details
8677
Yes
Yes
Type:
Garage, Attached
Location:
N/A
Status:
N/A
Number of Spaces:
2
No
No
No
No
Yes
No
No
Construction Details
Colonial
Aluminum/vinyl
N/A
Gable
Composition Shingle
Tax History
Year
Amount
Land
Improvement
Percent Change
Assessment

Average Home Price in 22554
Nearby Properties
Zip Code
Price
Bed
Bath
Sqft
Lot
Sold Date
$690,675
$690,675
4 Beds
3.5 Baths
4,567 Sqft
10,903 Lot (sqft)
Sold 10/24/2026
$845,300
$845,300
4 Beds
3.5 Baths
4,448 Sqft
6,172 Lot (sqft)
Sold 10/26/2026
$779,999
5 Beds
3 Baths
3,784 Sqft
10,018 Lot (sqft)
Sold 10/26/2026
$760,000
$760,000
4 Beds
4.5 Baths
3,760 Sqft
6,172 Lot (sqft)
Sold 10/27/2026
$870,000
$870,000
4 Beds
3.5 Baths
4,258 Sqft
8,232 Lot (sqft)
Sold 10/26/2026
$799,900
$799,900
6 Beds
5 Baths
4,329 Sqft
8,180 Lot (sqft)
Sold 10/26/2026
$795,000
$795,000
5 Beds
5 Baths
4,432 Sqft
6,599 Lot (sqft)
Sold 10/13/2026
$825,000
$825,000
5 Beds
4.5 Baths
4,335 Sqft
7,318 Lot (sqft)
Sold 10/27/2026
$1,075,000
$1,075,000
4 Beds
4.5 Baths
4,353 Sqft
8,677 Lot (sqft)
Sold 10/26/2026





