Member Features
Find Real Estate Bargain!
Full foreclosure details
Home value, equity and ownership info
Find homes priced below market
Get full access with a FREE Account
Already a member?
$349,000
Listing Price3beds
2baths
1,508sqft
65,340sqft lot
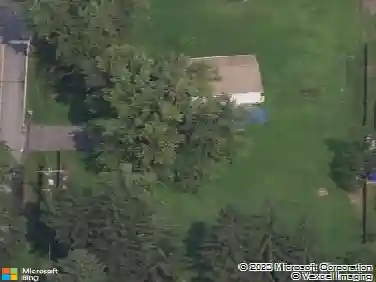
12133 Snow Rd, Burton, OH 44021
Member Features
Find Real Estate Bargain!
Full foreclosure details
Home value, equity and ownership info
Find homes priced below market
Get full access with a FREE Account
Already a member?
For Sale
Home type
Price / sqft
Year built
Home Details
Remodeled throughout, this three-bedroom, two-bath home offers an open floor plan, modern improvements, and a private 1.5-acre lot in the West Geauga School District. From the moment you step inside, youll appreciate the thoughtful updates and inviting spaces that make this home truly move-in ready. The heart of the home is the completely renovated kitchen, showcasing granite countertops, tile backsplash, stainless appliances, ample cabinetry, and generous storage. Luxury vinyl flooring flows seamlessly throughout, creating a warm and cohesive design. Adjacent to the kitchen, the dining room and spacious living room offer the perfect setting for gatherings. At the rear of the home, a four-season room extends your living space year-round and opens to the private backyard, ideal for relaxing or entertaining. The home offers three comfortable bedrooms, including a primary suite with its own fully updated bath. Both bathrooms have been tastefully remodeled with modern finishes. The lower-level recreation room adds versatility for family activities or entertaining, with direct access to the laundry area and an attached two-car garage. Step outside and enjoy the serenity of your own retreat. The 1.5-acre lot provides both space and privacy, while the barn with electricity and additional storage shed add incredible functionality for a workshop or hobby farm with goats and chickens. The extensive list of updates is available on request and includes siding, roof, kitchen, baths, light
Interior Details
1508
3
2
Has Heating:
Yes
Heating Type:
Yes
Has Cooling:
Yes
Cooling Type:
N/A
Has Fuel:
No
Fuel Type:
N/A
Has Basement:
No
Basement Type:
Basement (unspecified)
Has Flooring:
No
Flooring Type:
N/A
Has Fireplace:
Yes
Fireplace Type:
N/A
Property Details
65340
Yes
Yes
Type:
Garage, Basement
Location:
N/A
Status:
N/A
Number of Spaces:
2
N/A
N/A
N/A
N/A
N/A
N/A
N/A
Construction Details
Conventional
Aluminum/vinyl
N/A
N/A
N/A
Tax History
Year
Amount
Land
Improvement
Percent Change
Assessment
2019
$1,924
$11,760
$37,310
--%
$49,070
2018
$2,473
$11,760
$37,310
--%
$49,070
2017
$2,477
$11,760
$32,240
--%
$44,000
2016
$2,184
$11,760
$32,240
--%
$44,000
2015
$2,183
$11,760
$32,240
--%
$44,000
2013
$1,873
$11,760
$32,240
--%
$44,000
2012
$1,865
$11,760
$32,240
--%
$44,000

Average Home Price in 44021
Nearby Properties
Zip Code
Price
Bed
Bath
Sqft
Lot
Sold Date
$303,502
$303,502
4 Beds
1 Baths
1,653 Sqft
183,388 Lot (sqft)
Sold 10/26/2026
$349,000
$349,000
3 Beds
2 Baths
1,508 Sqft
65,340 Lot (sqft)
Sold 10/26/2026