
Member Features
Find Real Estate Bargain!
Full foreclosure details
Home value, equity and ownership info
Find homes priced below market
Get full access with a FREE Account
Already a member?
$1,495,000
Listing Price4beds
3.5baths
3,482sqft
14,051sqft lot
1360 Snow Meadow Ln, Mc Lean, VA 22102
Member Features
Find Real Estate Bargain!
Full foreclosure details
Home value, equity and ownership info
Find homes priced below market
Get full access with a FREE Account
Already a member?
For Sale
Off Market
Home type
Price / sqft
Year built
Home Details
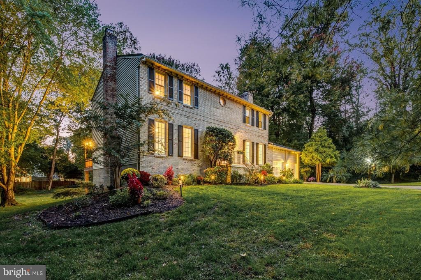
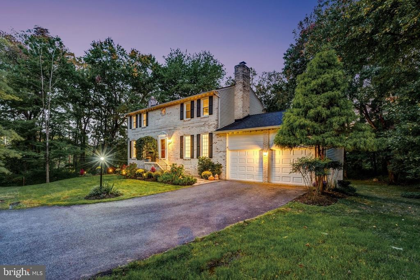
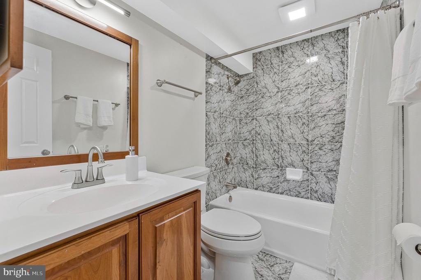
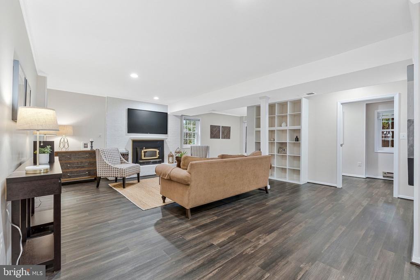
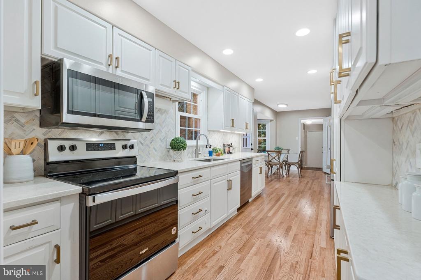
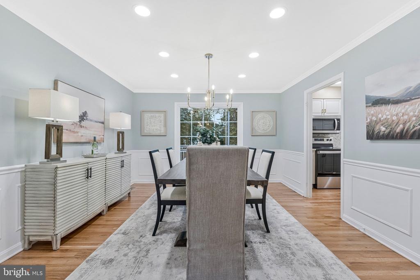
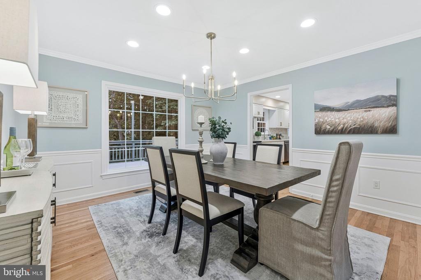
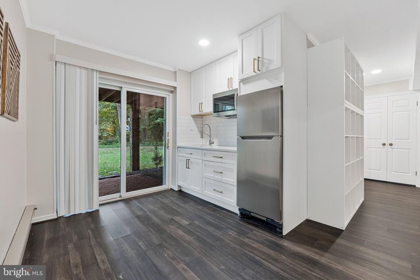
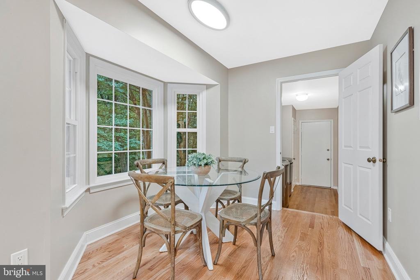
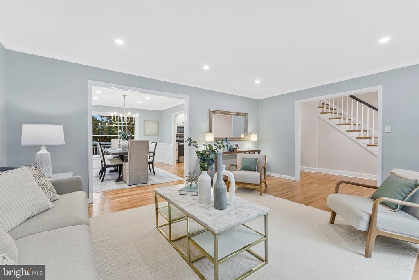
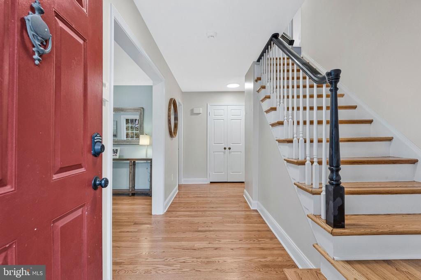
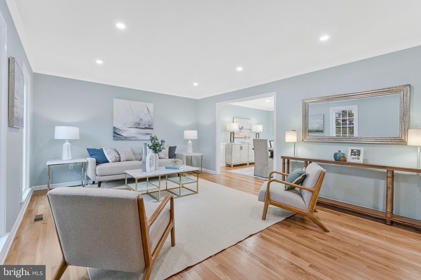
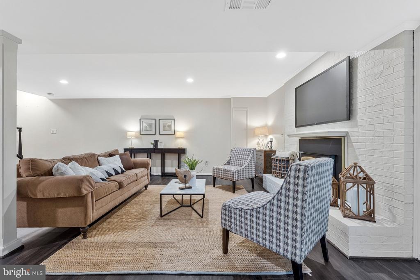
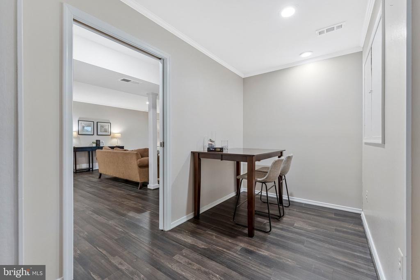
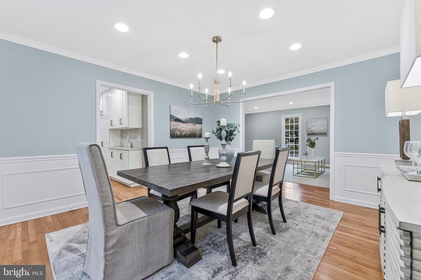
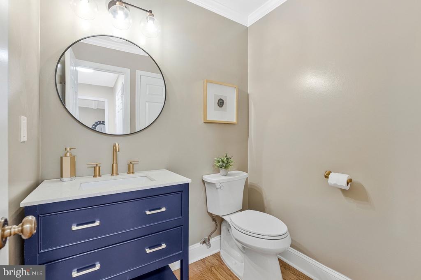
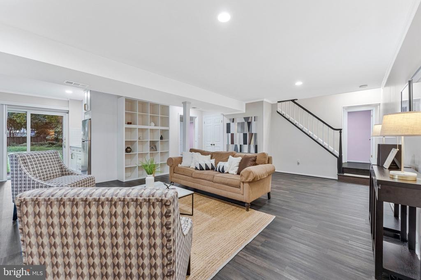
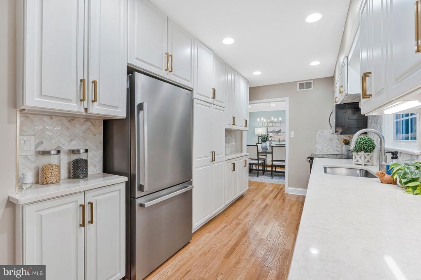
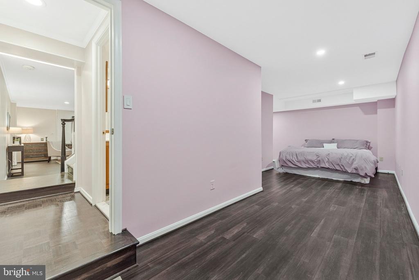
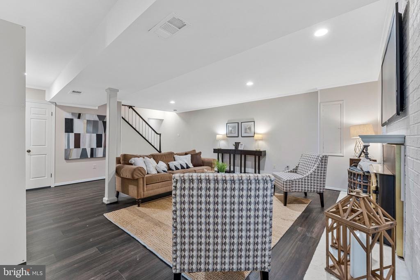
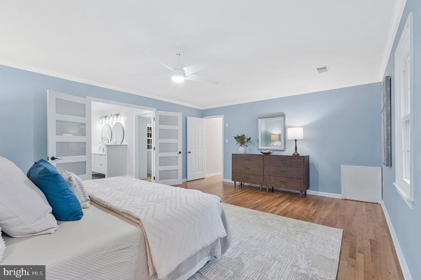
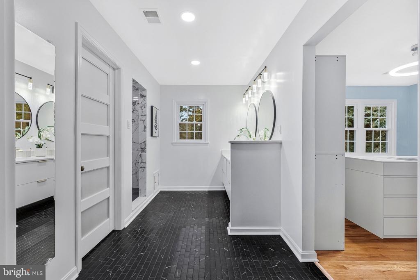
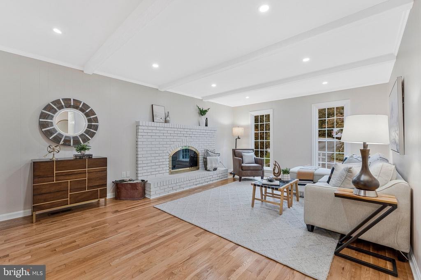
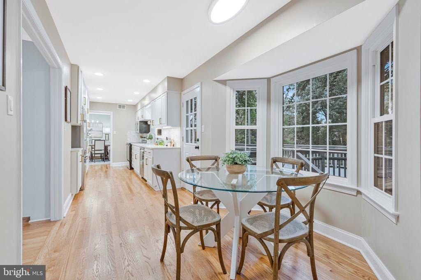
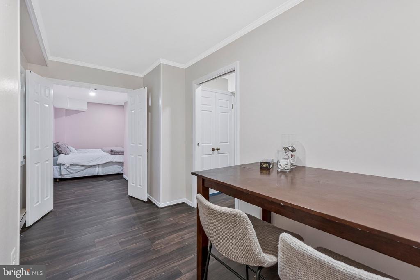
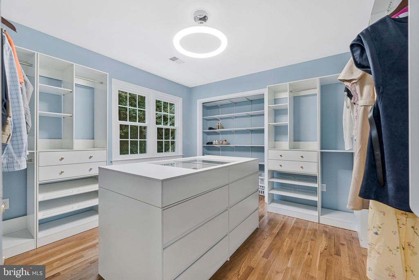
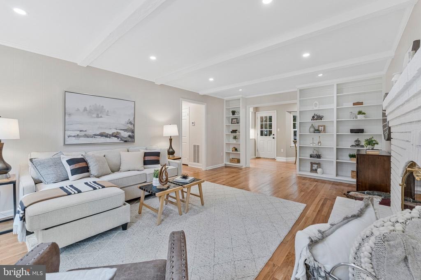
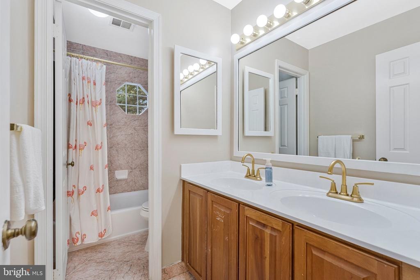
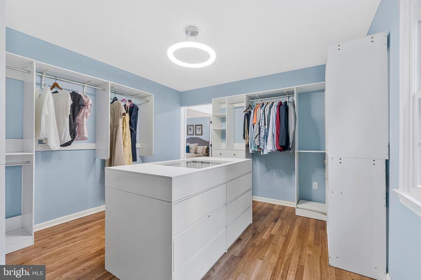
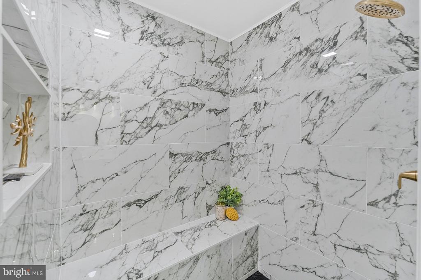
**OPEN FRIDAY 10/16, 12 NOON - 6PM ** Photos coming.nWhat an amazing opportunity!! Tucked away on a very private lot and cul-de-sac in McLean Hamlet, this classic 3 level brick home is beautifully renovated with a large, flat, fully backyard that backs to trees for ultimate privacy. nnThe main level features a beautifully renovated kitchen that offers ample cabinetry, stainless steel appliances, a cooktop and oven, and a bright Breakfast Area with expansive bay windows and direct access to the oversized deck. Just off the Kitchen, the inviting Family Room features exposed beams, crown molding, recessed lighting, hardwood floors, and a wood-burning fireplace. Enjoy the large Living Room with crown molding, recessed lighting, and abundant natural light, along with a formal Dining Room accented by crown molding and hardwood floors. A convenient half bath and laundry/mudroom with washer and dryer, utility sink, cabinet space, additional storage, and direct garage access complete the main level.nUpstairs, the spacious Owners Suite features abundant natural light, double built-in closets, and an additional walk-in closet (previously used a a bedroom - its that big). The en-suite bath includes a double-sink vanity and shower. Two additional bedrooms offer hardwood floors, double closets, and large windows, while a full hall bath with a double-sink vanity and tub/shower combination serves the upper level.nThe walk-out lower level adds valuable flexibility with high ceilings, recessed
Interior Details
3482
4
3.5
Has Heating:
Yes
Heating Type:
Heat Pump
Has Cooling:
Yes
Cooling Type:
Central
Has Fuel:
Yes
Fuel Type:
Electric
Has Basement:
No
Basement Type:
Full, Daylight
Has Flooring:
No
Flooring Type:
Wood (unspecified)
Has Fireplace:
Yes
Fireplace Type:
N/A
Property Details
14051
Yes
Yes
Type:
Garage, Attached
Location:
N/A
Status:
N/A
Number of Spaces:
2
N/A
N/A
N/A
N/A
N/A
N/A
N/A
Construction Details
Bi-level
Brick/vinyl
N/A
N/A
Composition Shingle
Tax History
Year
Amount
Land
Improvement
Percent Change
Assessment
2020
$11,460
$487,000
$462,890
--%
$949,890
2019
$11,350
$487,000
$453,810
--%
$940,810
2018
$10,819
$487,000
$453,810
--%
$940,810
2017
$10,281
$442,000
$363,280
--%
$805,280
2016
$10,259
$487,000
$381,350
--%
$868,350
2014
$9,879
$487,000
$382,300
--%
$869,300
2013
$9,554
$472,000
$375,030
--%
$847,030
2012
$8,930
$442,000
$366,070
--%
$808,070

Average Home Price in 22102
Nearby Properties
Zip Code
Price
Bed
Bath
Sqft
Lot
Sold Date
$1,806,490
$1,806,490
6 Beds
3.5 Baths
3,188 Sqft
13,932 Lot (sqft)
Sold 10/16/2026
$1,715,244
$1,715,244
3 Beds
3.5 Baths
3,114 Sqft
18,420 Lot (sqft)
Sold 10/26/2026
$1,563,899
$1,563,899
4 Beds
2.5 Baths
2,992 Sqft
16,649 Lot (sqft)
Sold 10/27/2026
$1,495,000
$1,495,000
4 Beds
3.5 Baths
3,482 Sqft
14,051 Lot (sqft)
Sold 10/27/2026
$1,650,000
$1,650,000
5 Beds
3.5 Baths
3,386 Sqft
16,379 Lot (sqft)
Sold 10/27/2026






