

Member Features
Find Real Estate Bargain!
Full foreclosure details
Home value, equity and ownership info
Find homes priced below market
Get full access with a FREE Account
Already a member?
$2,995,000
Listing Price7beds
5baths
4,464sqft
6,597sqft lot
444 Smithwood Dr, Beverly Hills, CA 90212
Member Features
Find Real Estate Bargain!
Full foreclosure details
Home value, equity and ownership info
Find homes priced below market
Get full access with a FREE Account
Already a member?
For Sale
Off Market
Home type
Price / sqft
Year built
Home Details
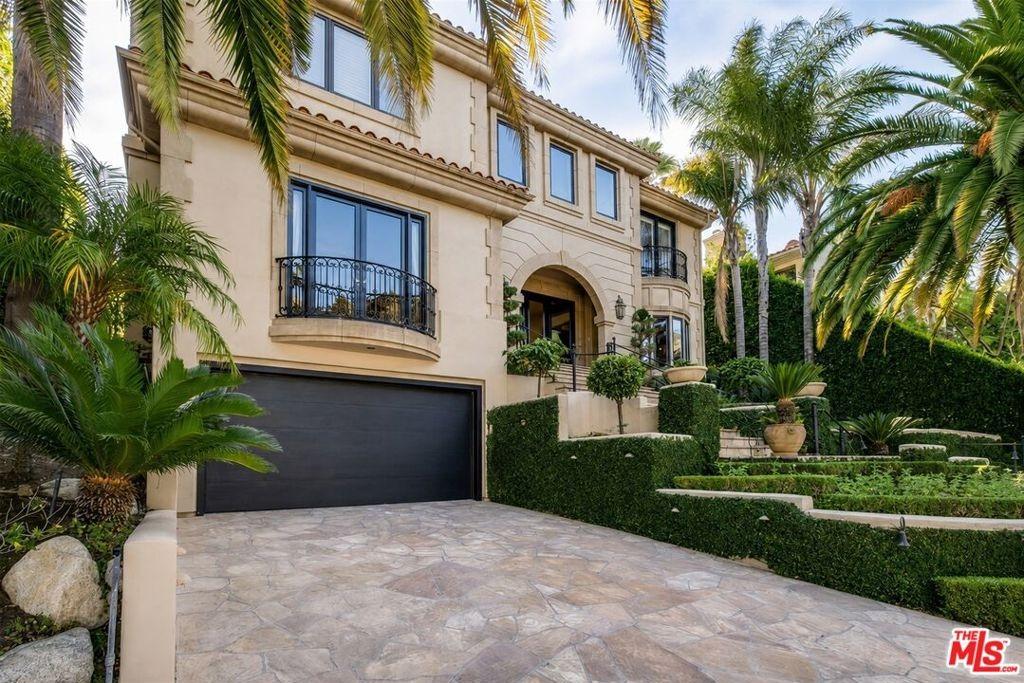
Rare opportunity for a gorgeous piece of stately Beverly Hills architecture built in 1940. Two lovely townhome style attached units with a detached carport and 2 private garages in the back accessed by a commercial alley. Perfect for an owner-user seeking income potential or a savvy investor, this traditional gem is rich with timeless character featuring crown moldings, elegant archways, gleaming hardwood floors, and sun-drenched living spaces. Both units feature dedicated service entrances directly into their laundry rooms for added convenience and functionality. The front unit boasts a grand layout: a step-down sunlight living room with a decorative fireplace opening to a private walled patio garden, formal dining room, kitchen, breakfast room/office, guest bedroom/bath, and laundry room on the main floor. Upstairs, a sweeping staircase leads to three generous bedrooms with exceptional storage throughout. The back unit offers an equally impressive layout with sunken living room, dining room, kitchen, laundry room as well as a guest bedroom and bathroom. Upstairs, you will find an additional 2 bedrooms and 1 bathroom. Complete with private detached garage parking in the rear and ample street parking. Situated within the prestigious Beverly Hills Unified School District, this is an extraordinary offering in a premier location! No open houses. 48 hours notice for scheduled private showings only to prequalified clients with proof of funds and/or a pre-approval letter, subject t
Interior Details
4464
7
5
Has Heating:
No
Heating Type:
N/A
Has Cooling:
Yes
Cooling Type:
N/A
Has Fuel:
No
Fuel Type:
N/A
Has Basement:
No
Basement Type:
N/A
Has Flooring:
No
Flooring Type:
N/A
Has Fireplace:
Yes
Fireplace Type:
N/A
Property Details
6597
No
No
Type:
N/A
Location:
N/A
Status:
N/A
Number of Spaces:
N/A
N/A
N/A
N/A
N/A
N/A
N/A
N/A
Construction Details
Duplex Single
N/A
N/A
N/A
N/A
Tax History
Year
Amount
Land
Improvement
Percent Change
Assessment
2019
$15,941
$964,468
$378,892
--%
$1,343,360
2019
$15,941
$945,557
$371,463
--%
$1,317,020
2018
$15,261
$927,017
$364,180
--%
$1,291,197
2017
$14,906
$908,841
$357,040
--%
$1,265,881
2016
$14,612
$891,021
$350,040
--%
$1,241,061
2014
$13,542
$860,447
$338,030
--%
$1,198,477
2013
$14,157
$856,559
$336,503
--%
$1,193,062
2012
$12,960
$839,764
$329,905
--%
$1,169,669

Average Home Price in 90212
Nearby Properties
Zip Code
Price
Bed
Bath
Sqft
Lot
Sold Date
$--
6 Beds
6 Baths
4,757 Sqft
6,753 Lot (sqft)
Sold 09/03/2026
$--
6 Beds
4 Baths
4,345 Sqft
6,075 Lot (sqft)
Sold 10/27/2026
$2,490,000
$2,490,000
6 Beds
4 Baths
4,492 Sqft
5,501 Lot (sqft)
Sold 11/02/2026
$--
6 Beds
4 Baths
3,952 Sqft
6,598 Lot (sqft)
Sold 10/27/2026
$4,090,000
$4,090,000
6 Beds
6 Baths
5,054 Sqft
6,603 Lot (sqft)
Sold 10/26/2026
$2,995,000
$2,995,000
7 Beds
5 Baths
4,464 Sqft
6,597 Lot (sqft)
Sold 10/27/2026
$2,850,000
$2,850,000
6 Beds
4 Baths
4,038 Sqft
5,108 Lot (sqft)
Sold 10/13/2026
$3,200,000
$3,200,000
3 Beds
4 Baths
4,831 Sqft
6,469 Lot (sqft)
Sold 10/27/2026
Calculators
Mortgage
Mortgage Calculator
Details for 444 SMITHWOOD DR
Property Debt
Foreclosure Contact Details
Similar Homes Nearby

Guides for Smithwood Dr

In August 2024, LA’s pre-foreclosures plummeted 50% from July and 60% from last year, suggesting better economic conditions or successful homeowner interventions. Similar trends in San Jose, while SF and SD remain stable. Sacramento shows significant improvement. LA’s efforts stand out. #HousingMarket #LosAngeles



