
Member Features
Find Real Estate Bargain!
Full foreclosure details
Home value, equity and ownership info
Find homes priced below market
Get full access with a FREE Account
Already a member?
$324,900
Listing Price5beds
3baths
3,129sqft
10,890sqft lot
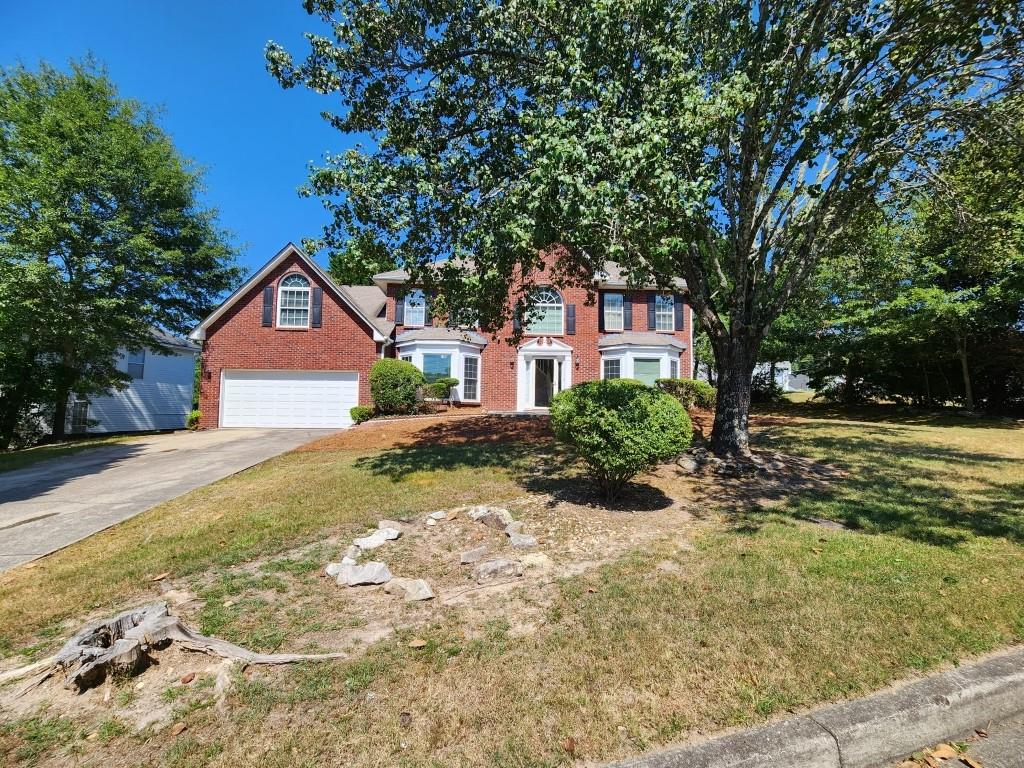
1590 Smithson Dr, Lithonia, GA 30058
Member Features
Find Real Estate Bargain!
Full foreclosure details
Home value, equity and ownership info
Find homes priced below market
Get full access with a FREE Account
Already a member?
For Sale
Off Market
Home type
Price / sqft
Year built
Home Details
NEWLY UPDATED 5 BED/3 FULL BATH Spacious Home featuring NEW CARPET, NEW FLOORING, NEW PAINT & NEW GARAGE DOOR. The welcoming front entry leads into a bright interior featuring a large living room and adjacent dining room, a sunken fireside family room, and a guest suite with a full bath on the main level. The updated kitchen, complete with all appliances, opens to a sunlit breakfast area and offers access to a large back deck ideal for grilling and relaxation. The expansive flat backyard includes a storage shed for gardening tools. Dual staircases provide easy access to the upper level, which boasts a grand owner's suite with a trey ceiling, sitting room, and a spacious en-suite bath featuring a separate tub and shower plus a huge walk-in closet. The upstairs also includes spacious secondary bedrooms with ample closet space and a shared hall bath. Conveniently located near shopping, Stone Mountain Parks, schools, and more. Take advantage of up to a 1% lender credit with the preferred lender, Riley Egan of Align Financial, to alleviate closing costs or to buy down your interest rate.
Interior Details
3129
5
3
Has Heating:
Yes
Heating Type:
Central
Has Cooling:
Yes
Cooling Type:
Central
Has Fuel:
No
Fuel Type:
N/A
Has Basement:
No
Basement Type:
N/A
Has Flooring:
No
Flooring Type:
N/A
Has Fireplace:
Yes
Fireplace Type:
N/A
Property Details
10890
No
No
Type:
N/A
Location:
N/A
Status:
N/A
Number of Spaces:
N/A
N/A
N/A
N/A
N/A
N/A
N/A
N/A
Construction Details
Traditional/old
Brick
N/A
Gable/hip
N/A
Tax History
Year
Amount
Land
Improvement
Percent Change
Assessment
2020
$2,962
$10,000
$49,160
--%
$59,160
2019
$2,962
$10,000
$49,160
--%
$59,160
2017
$2,700
$10,000
$49,160
--%
$59,160
2017
$2,700
$7,440
$45,520
--%
$52,960
2016
$2,352
$7,440
$37,520
--%
$44,960
2014
$1,561
$7,400
$19,000
--%
$26,400
2013
$1,562
$7,400
$19,000
--%
$26,400
2012
$1,564
$7,400
$19,000
--%
$26,400

Average Home Price in 30058
Nearby Properties
Zip Code
Price
Bed
Bath
Sqft
Lot
Sold Date
$54,900
3 Beds
3 Baths
2,722 Sqft
7,405 Lot (sqft)
Sold 09/29/2026
$288,156
$288,156
3 Beds
2.5 Baths
2,681 Sqft
9,148 Lot (sqft)
Sold 08/25/2026
$333,000
$333,000
5 Beds
3 Baths
3,335 Sqft
10,890 Lot (sqft)
Sold 10/26/2026
$350,000
$350,000
6 Beds
3 Baths
3,055 Sqft
10,890 Lot (sqft)
Sold 09/29/2026
$324,900
$324,900
5 Beds
3 Baths
3,129 Sqft
10,890 Lot (sqft)
Sold 09/29/2026






