
Member Features
Find Real Estate Bargain!
Full foreclosure details
Home value, equity and ownership info
Find homes priced below market
Get full access with a FREE Account
Already a member?
$675,000
Listing Price4beds
4baths
2,451sqft
68,302sqft lot
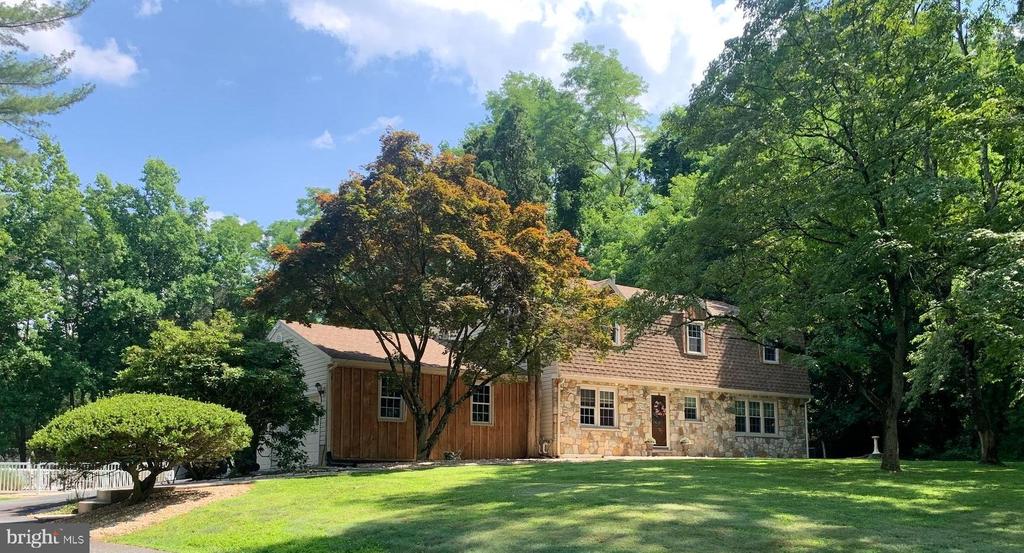
120 Smithbridge Rd, Glen Mills, PA 19342
Member Features
Find Real Estate Bargain!
Full foreclosure details
Home value, equity and ownership info
Find homes priced below market
Get full access with a FREE Account
Already a member?
For Sale
Off Market
Home type
Price / sqft
Year built
Home Details
NEW LOWER PRICE ! Welcome to this 4 Bedroom Colonial on beautiful 1.5 acre lot in Glen Mills.. 2 newer Full Baths plus 2 Half Baths, 2 car Garage, a finished basement with fireplace and bar plus an outdoor oasis with a large in ground pool and several patio areas for entertaining. The home is set far back from the road with a large driveway and turn around area leading to the side load 2 car Garage with door opener. Enter the front door to the inviting Foyer with hardwood floors, double closet and newer Powder Room with Tile floor & custom vanity, spacious Living Room with triple windows, formal Dining Room, large Kitchen and Breakfast Area with stainless steel appliances and Pantry closet, adjoining Den/Office, Mudroom with Laundry, double closet, door to back Patio and Garage access. UPPER LEVEL has Primary Bedroom Suite with Sitting Room, walk in Closet and a Newer Bath with custom tile shower with vanity, 3 additional Bedrooms with double closets and Newer Hall Bath with custom tile, double vanity, tub/shower combo & linen closet. BASEMENT is wonderfully finished with Family Room, gas fireplace, built in bar, recessed lighting, built ins and newer carpeting. Game Area, Powder Room and Office with 2 double closets, Utility Room. Backyard is fabulous with large stamped concrete Patio with a step down to the large level yard with ample space for games and play. Large in ground Pool with diving board, couples bench, Patio surrounding the pool with room for firepit, lo
Interior Details
2451
4
4
Has Heating:
Yes
Heating Type:
Central
Has Cooling:
Yes
Cooling Type:
Central
Has Fuel:
Yes
Fuel Type:
Electric
Has Basement:
No
Basement Type:
Full
Has Flooring:
No
Flooring Type:
N/A
Has Fireplace:
Yes
Fireplace Type:
N/A
Property Details
68302
Yes
Yes
Type:
N/A
Location:
N/A
Status:
N/A
Number of Spaces:
N/A
N/A
N/A
N/A
N/A
N/A
N/A
N/A
Construction Details
Conventional
Aluminum/vinyl
N/A
N/A
N/A
Tax History
Year
Amount
Land
Improvement
Percent Change
Assessment
2020
$7,011
$65,460
$111,990
--%
$177,450
2019
$6,908
$65,460
$111,990
--%
$177,450
2018
$6,801
$0
$0
--%
$177,450
2017
$6,663
$0
$0
--%
$177,450
2016
$6,539
$0
$0
--%
$177,450
2014
$6,342
$0
$0
--%
$177,450
2013
$6,229
$0
$0
--%
$177,450

Average Home Price in 19342
Nearby Properties
Zip Code
Price
Bed
Bath
Sqft
Lot
Sold Date
$770,000
4 Beds
5 Baths
2,352 Sqft
49,092 Lot (sqft)
Sold 09/29/2026
$750,000
3 Beds
3 Baths
2,506 Sqft
97,618 Lot (sqft)
Sold 09/29/2026
$675,000
4 Beds
4 Baths
2,451 Sqft
68,302 Lot (sqft)
Sold 09/29/2026




