Member Features
Find Real Estate Bargain!
Full foreclosure details
Home value, equity and ownership info
Find homes priced below market
Get full access with a FREE Account
Already a member?
$386,866
Listing Price4beds
1.5baths
1,142sqft
20,038sqft lot
123 Smith St, Middletown, CT 06457
Member Features
Find Real Estate Bargain!
Full foreclosure details
Home value, equity and ownership info
Find homes priced below market
Get full access with a FREE Account
Already a member?
For Sale
Home type
Price / sqft
Year built
Home Details
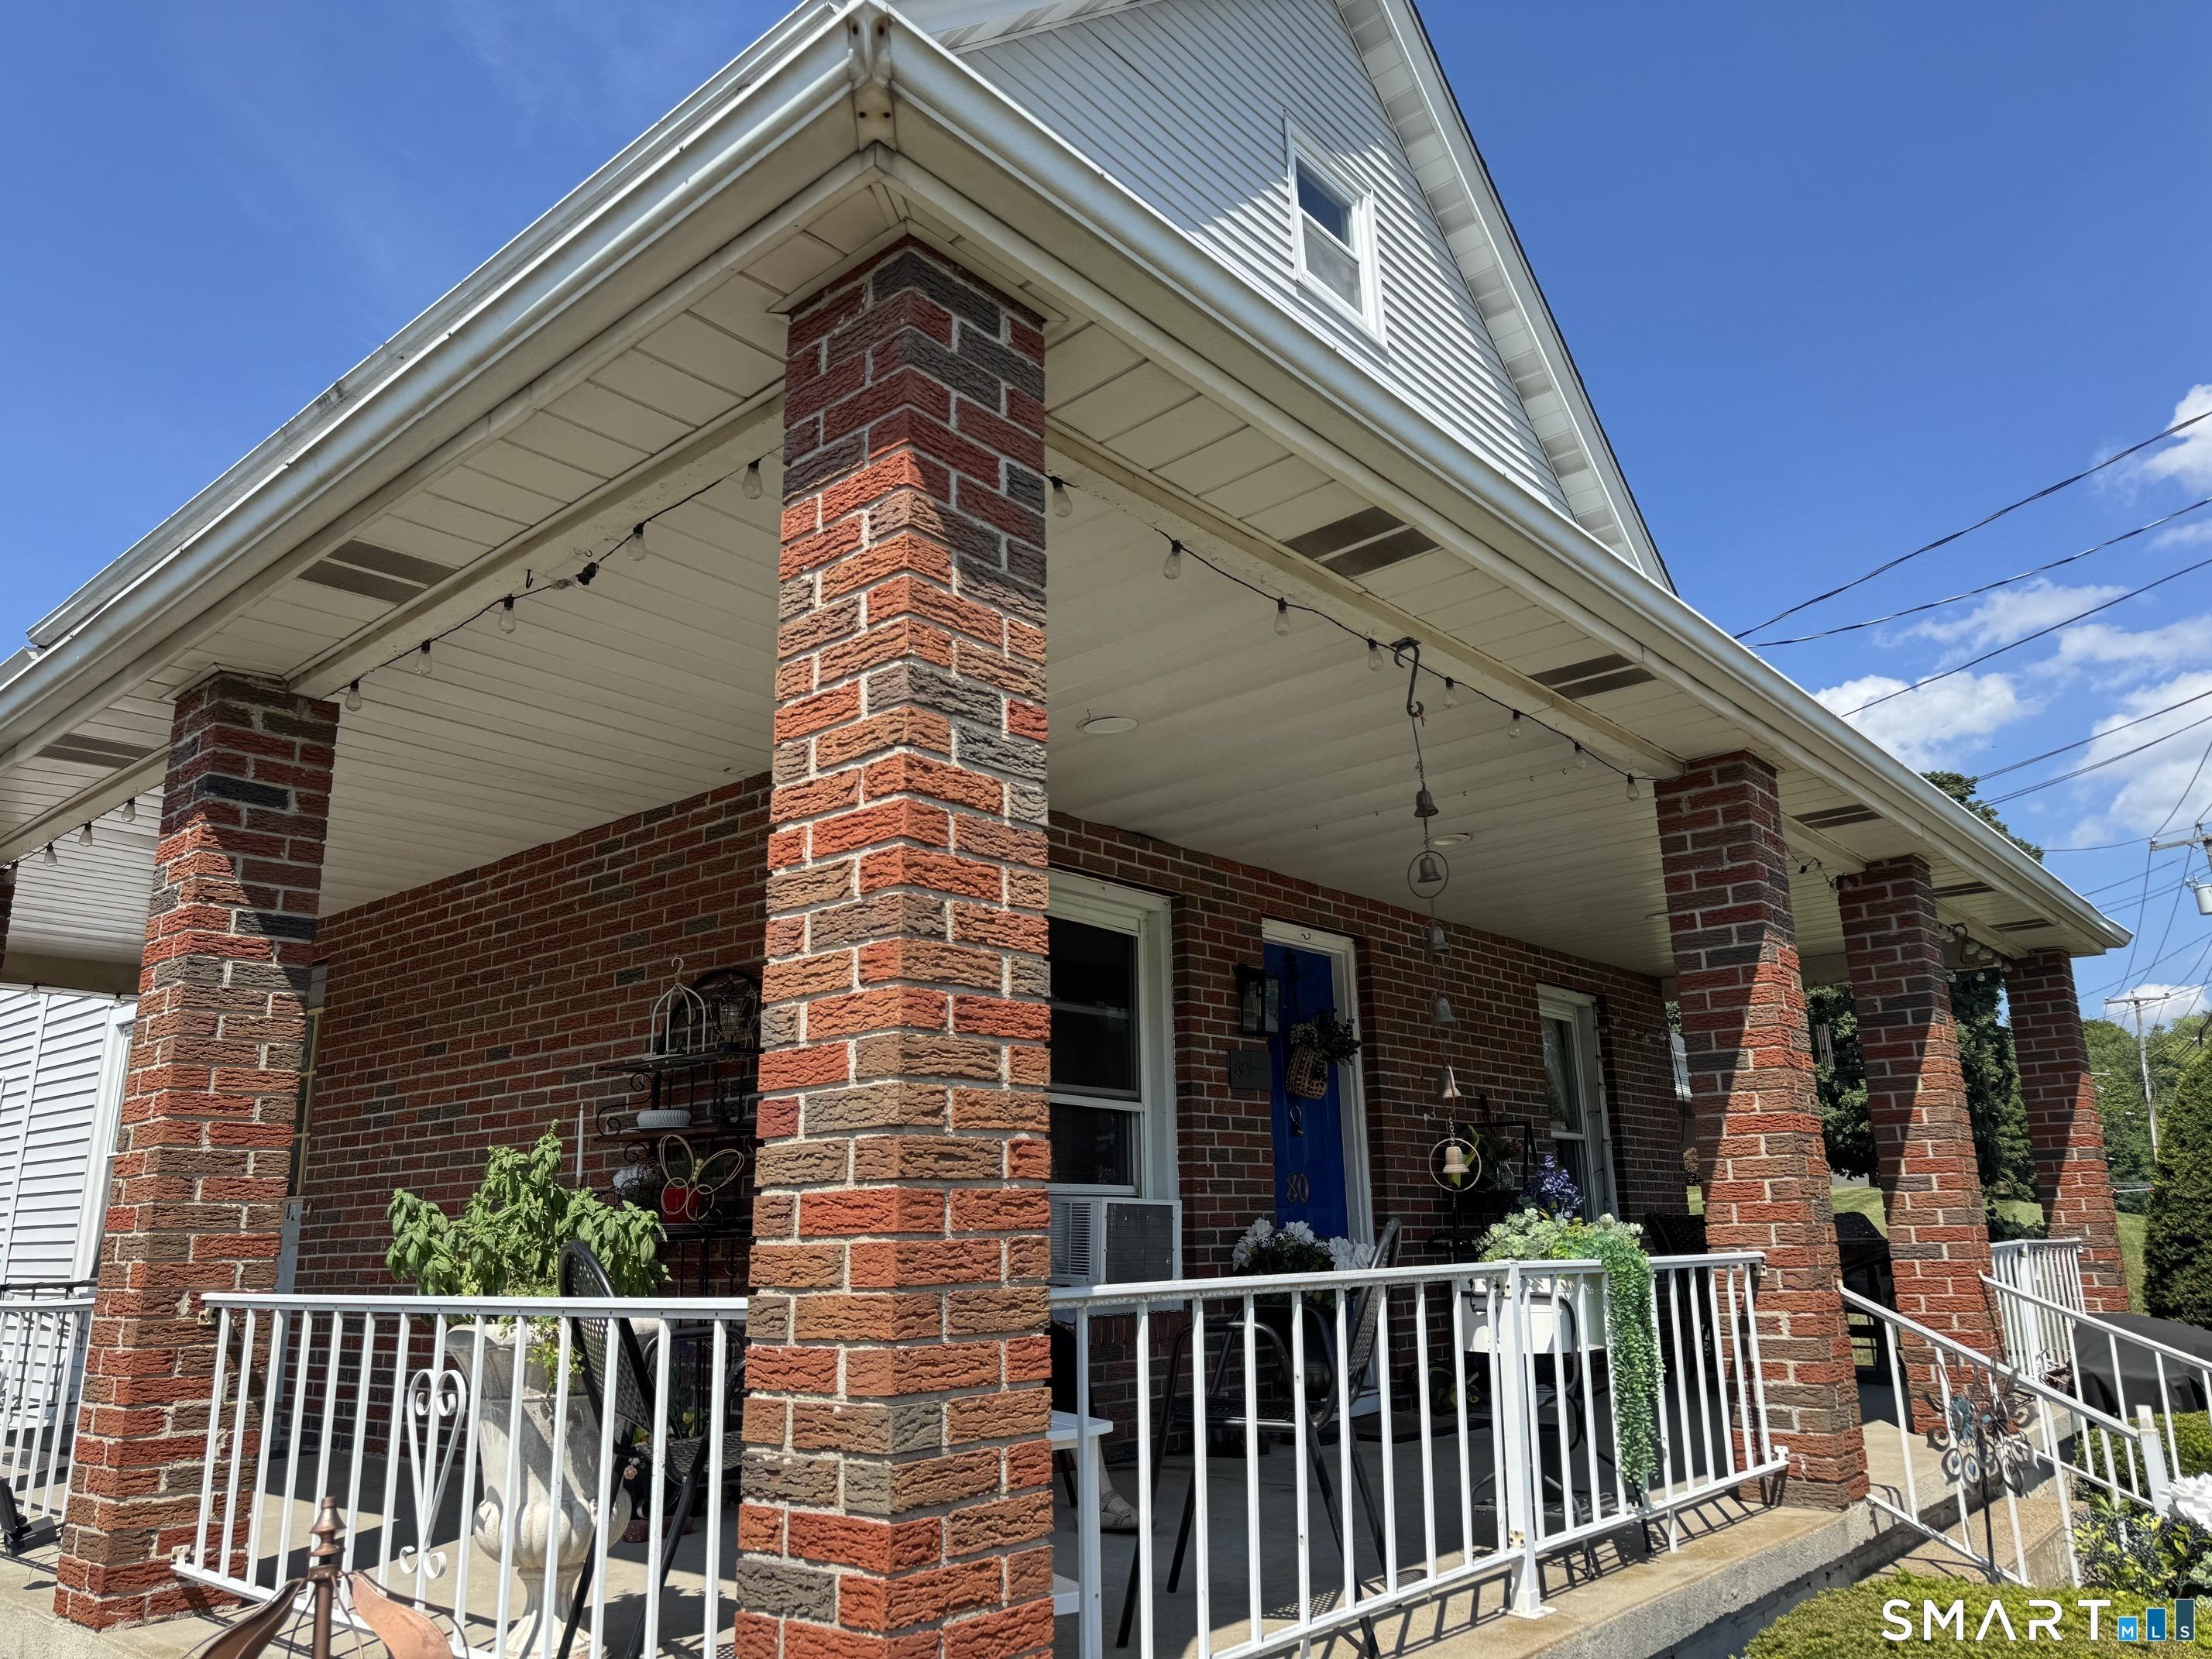
Welcome home to this well-maintained and inviting 4bedroom property, ready for your personal design touches. Updated windows, a refreshed kitchen, and modernized bathrooms complement the recently repainted interior, creating a bright and welcoming atmosphere. The kitchen opens seamlessly into the living room, offering an easy flow for everyday living and effortless conversation while preparing meals. A pellet stove insert adds warmth and ambiance during the colder months. Step outside to the westerly facing deck and enjoy stunning sunsets over dinner or gather with friends around the patio's fire feature. The walkout basement provides an unfinished space ideal for the home craftsman, hobbyist, or future expansion. Conveniently located, you're just a short walk to the Red Fox Restaurant, a quick 5minute ride to Miner Hills Golf Course, and only minutes from dining in Downtown Middletown or shopping in Cromwell.
Interior Details
1142
4
1.5
Has Heating:
Yes
Heating Type:
Hot Water
Has Cooling:
No
Cooling Type:
N/A
Has Fuel:
Yes
Fuel Type:
Oil
Has Basement:
No
Basement Type:
Basement (unspecified)
Has Flooring:
No
Flooring Type:
N/A
Has Fireplace:
Yes
Fireplace Type:
N/A
Property Details
20038
No
No
Type:
N/A
Location:
N/A
Status:
N/A
Number of Spaces:
N/A
N/A
N/A
N/A
N/A
N/A
N/A
N/A
Construction Details
Cape Cod
Aluminum/vinyl
N/A
Gable
Shingle
Tax History
Year
Amount
Land
Improvement
Percent Change
Assessment
2020
$4,678
$39,560
$85,230
--%
$124,790
2019
$4,298
$39,560
$74,500
--%
$114,060
2018
$4,146
$39,560
$74,500
--%
$114,060
2017
$3,801
$43,090
$64,120
--%
$107,210
2016
$3,727
$43,090
$64,120
--%
$107,210
2014
$3,648
$43,090
$64,120
--%
$107,210
2011
$4,078
$72,100
$68,730
--%
$140,830

Average Home Price in 06457
Nearby Properties
Zip Code
Price
Bed
Bath
Sqft
Lot
Sold Date
$252,083
3 Beds
1 Baths
1,209 Sqft
2,614 Lot (sqft)
Sold 10/26/2026
$194,009
3 Beds
1 Baths
1,209 Sqft
2,614 Lot (sqft)
Sold 10/26/2026
$243,026
2 Beds
1 Baths
1,209 Sqft
2,614 Lot (sqft)
Sold 10/27/2026
$349,900
$349,900
4 Beds
1 Baths
1,260 Sqft
21,780 Lot (sqft)
Sold 10/13/2026
$100,000
3 Beds
1 Baths
1,209 Sqft
2,614 Lot (sqft)
Sold 09/29/2026
$431,060
3 Beds
1.5 Baths
1,000 Sqft
27,007 Lot (sqft)
Sold 10/26/2026
$183,500
$183,500
4 Beds
2 Baths
1,209 Sqft
2,614 Lot (sqft)
Sold 09/29/2026
$386,866
$386,866
4 Beds
1.5 Baths
1,142 Sqft
20,038 Lot (sqft)
Sold 10/26/2026
$404,891
3 Beds
1 Baths
1,040 Sqft
27,007 Lot (sqft)
Sold 10/27/2026