Member Features
Find Real Estate Bargain!
Full foreclosure details
Home value, equity and ownership info
Find homes priced below market
Get full access with a FREE Account
Already a member?
$3,650,000
Listing Price6beds
7baths
6,889sqft
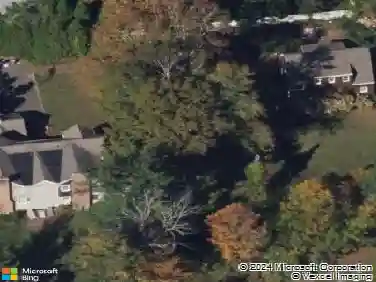
84,506sqft lot
1343 Smith Ridge Rd, New Canaan, CT 06840
Member Features
Find Real Estate Bargain!
Full foreclosure details
Home value, equity and ownership info
Find homes priced below market
Get full access with a FREE Account
Already a member?
For Sale
Home type
Price / sqft
Year built
Home Details
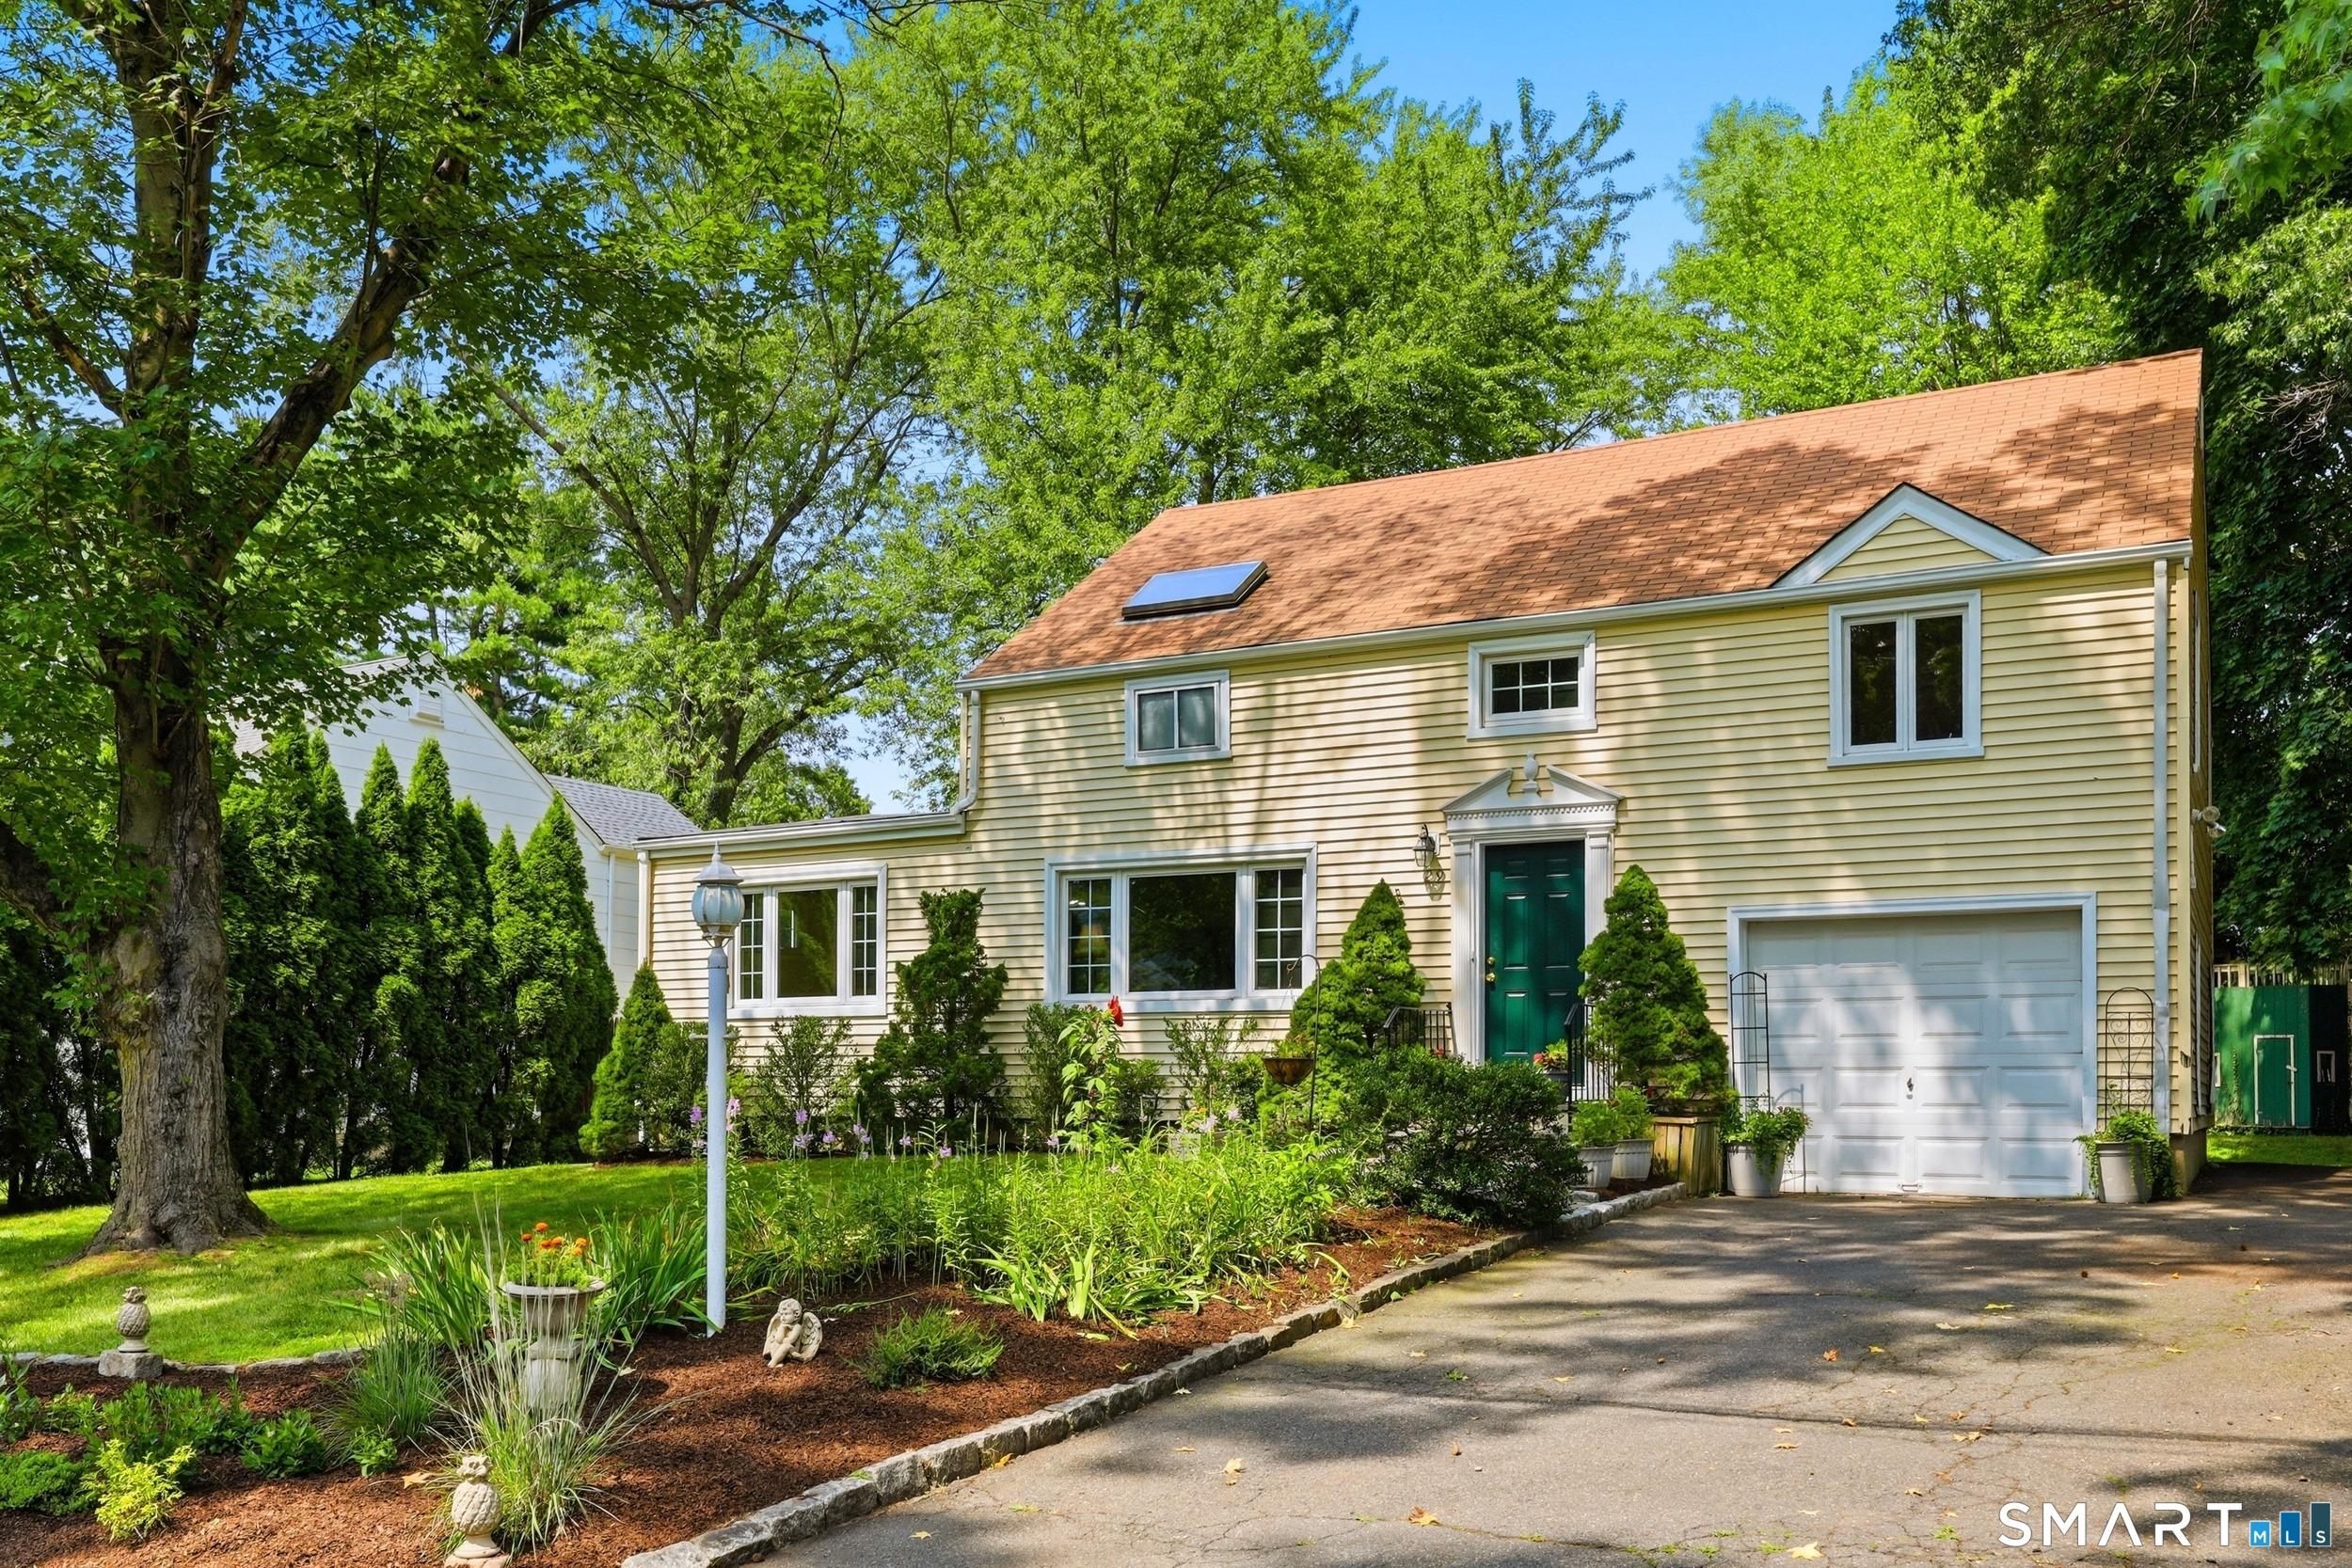
Your Private Resort Awaits: Pool, Pool House, and Perfection. A New Canaan stunner on Smith Ridge. Discover unparalleled luxury living in this exquisite 6-bedroom, 6.5-bathroom residence. Spanning four finished floors of custom designed space, this home offers comfort, elegance, and functionality. High ceilings 9 FT + and large windows flood the interior with natural light, highlighting beautiful hardwood floors and custom millwork that add to the home's character and sophistication. Key Features: Gourmet Kitchen: The main level features a top-of-the-line gourmet kitchen, complete with a breakfast room with convenient coffee station, that flows seamlessly into a large family room with a fireplace. Four Levels of Living: Multiple expansive recreation rooms across the finished lower level and the third floor offers versatile space for play, a home theater, gym, or relaxation. Elegant Design: From the inviting foyer and parking courtyard, formal living/dining rooms to a dedicated home office and workshop, every space has been meticulously crafted for refined living. Outdoor Oasis: An oversized pool and dedicated pool house create a perfect retreat. The pool house includes a designer lounge and full bathroom, ideal for guest house or ease of poolside entertaining, all set within a large, level backyard perfect for any outdoor activity. Discover unparalleled luxury living in this exquisite estate.
Interior Details
6889
6
7
Has Heating:
Yes
Heating Type:
Forced Air With Air Conditioning
Has Cooling:
Yes
Cooling Type:
N/A
Has Fuel:
No
Fuel Type:
N/A
Has Basement:
No
Basement Type:
Basement (unspecified)
Has Flooring:
No
Flooring Type:
N/A
Has Fireplace:
Yes
Fireplace Type:
N/A
Property Details
84506
No
No
Type:
N/A
Location:
N/A
Status:
N/A
Number of Spaces:
N/A
N/A
N/A
N/A
N/A
N/A
N/A
N/A
Construction Details
Colonial
Wood Siding
N/A
N/A
Wood Shingle
Tax History
Year
Amount
Land
Improvement
Percent Change
Assessment
2020
$29,592
$510,720
$1,118,810
--%
$1,629,530
2019
$29,723
$510,720
$1,118,810
--%
$1,629,530
2018
$34,279
$651,210
$1,369,970
--%
$2,021,180
2017
$33,693
$651,210
$1,369,970
--%
$2,021,180
2016
$32,965
$651,210
$1,369,970
--%
$2,021,180
2014
$31,409
$651,210
$1,369,970
--%
$2,021,180
2012
$31,260
$792,890
$1,349,670
--%
$2,142,560

Average Home Price in 06840
Nearby Properties
Zip Code
Price
Bed
Bath
Sqft
Lot
Sold Date
$3,495,000
$3,495,000
5 Beds
7 Baths
7,114 Sqft
180,338 Lot (sqft)
Sold 10/26/2026
$3,650,000
$3,650,000
6 Beds
7 Baths
6,889 Sqft
84,506 Lot (sqft)
Sold 10/26/2026